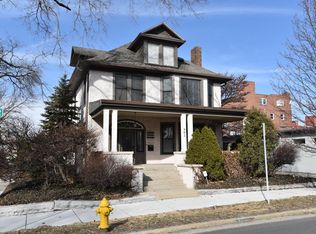
Embrace this incredible chance to own a beautifully restored American Foor square just steps away from upper Main Street! Homes like this, in such proximity to the historic downtown, are truly a rarity, and this property stands out with its thoughtful updates. Enjoy the comfort of dual-zoned heating and cooling, a charming fenced backyard, and a walk-out basement that opens right onto N. 8th St – all wonderful features that enhance your living experience. The expansive front porch is perfect for relaxing outdoors. As you step inside, you are welcomed by a grand foyer showcasing exquisite original woodwork, a testament to craftsmanship that isn't found in modern homes. The stunning grand staircase and elegant French doors lead you into a magnificent great room filled with luxurious windows, intricate details, and a lovely original fireplace. A modern half bath off the living room flows into the coffered ceiling dining room, featuring large windows and beautiful period light fixtures, along with original built-ins ideal for your dinnerware and flatware. Just off the dining room, a versatile family room is perfect as a private office or play area for the kids, with direct access to 8th Street. In the kitchen, you'll discover high-end modern luxuries like stylish flooring, solid surface countertops, stainless steel appliances, and a custom kitchen exhaust hood. A second foyer leads to the backyard, a rare green oasis in downtown, perfect for entertaining or letting kids and pets play, surrounded by a wood privacy fence and original iron fence. Plus, there will be a custom garage constructed before closing! Ascend the beautiful staircase to find three inviting bedrooms, including a primary suite with a custom walk-in closet and luxurious bathroom. The second bedroom boasts large windows with views of Columbia and features a charming French door entry to a spacious walk-in closet that could also serve as a cozy den. A second full bath is conveniently located near the third bedroom, with access to the walk-up attic in the hallway. The walkout basement, complete with a half bath, adds endless possibilities for future homeowners. Don’t miss your chance to own one of Lafayette's premier historic homes in an ideal location, perfect for live in work space, investment or primary residence! Endless potential due to zoning. With historic Main Street just around the corner, you’ll have easy access to all the wonderful offerings exposure of downtown.
Closed
$525,000
802 Columbia St, Lafayette, IN 47901
3beds
3,118sqft
Single Family Residence
Built in 1915
6,316.2 Square Feet Lot
$525,400 Zestimate®
$--/sqft
$2,758 Estimated rent
Home value
$525,400
$494,000 - $557,000
$2,758/mo
Zestimate® history
Owner options
List your home for rent
$2,758/mo
Rent Zestimate®
Find your next renter with Zillow Rental Manager. Plus, with online applications, you can quickly screen prospective tenants – for free.
$2,758/mo
Rent Zestimate®
Refinance and save
$3,137/mo
Est. payment
Refinancing to a lower rate could help reduce your monthly payments and save thousands over the life of the loan.
$3,137/mo
Est. payment
Explore your selling options
Work with a Zillow partner agent
Leverage their expertise and Zillow's premium Showcase listings to get your home seen by more buyers.
Get startedList with your own agent
Get your home in front of millions of buyers by listing it on Zillow.
Learn how to do itSell it yourself
Take full control of how buyers see your home on Zillow by listing For Sale by Owner (FSBO).
List your homeWhat's special
Coffered ceiling dining roomElegant french doorsThree inviting bedroomsDual-zoned heating and coolingStunning grand staircaseOriginal fireplaceStainless steel appliances
Zillow last checked:
Listing updated:
Listed by:
Tabitha Casto 765-427-2501,
TruVant Realty
Bought with:
Jennifer O'Shea, RB14032110
Keller Williams Indy Metro NE
Source: IRMLS,MLS#: 202544908
Facts & features
Interior
Bedrooms & bathrooms
- Bedrooms: 3
- Bathrooms: 4
- Full bathrooms: 2
- 1/2 bathrooms: 2
Bedroom 1
- Level: Upper
Bedroom 2
- Level: Upper
Dining room
- Level: Main
- Area: 342
- Dimensions: 19 x 18
Family room
- Level: Main
- Area: 420
- Dimensions: 30 x 14
Kitchen
- Level: Main
- Area: 180
- Dimensions: 12 x 15
Living room
- Level: Main
- Area: 462
- Dimensions: 21 x 22
Heating
- Natural Gas, Forced Air, Radiant, Multiple Heating Systems
Cooling
- Central Air, Multi Units
Appliances
- Included: Disposal, Range/Oven Hook Up Elec, Dishwasher, Microwave, Refrigerator, Dryer-Electric, Exhaust Fan, Electric Oven, Gas Range, Gas Water Heater
- Laundry: Electric Dryer Hookup, Washer Hookup
Features
- 1st Bdrm En Suite, Bookcases, Ceiling Fan(s), Beamed Ceilings, Walk-In Closet(s), Countertops-Solid Surf, Crown Molding, Entrance Foyer, Natural Woodwork, Double Vanity, Stand Up Shower, Tub/Shower Combination, Formal Dining Room, Great Room
- Basement: Crawl Space,Full,Walk-Out Access,Unfinished,Block
- Attic: Pull Down Stairs,Walk-up
- Number of fireplaces: 1
- Fireplace features: Living Room, None, Other
Interior area
- Total structure area: 4,404
- Total interior livable area: 3,118 sqft
- Finished area above ground: 3,118
- Finished area below ground: 0
Property
Parking
- Total spaces: 2
- Parking features: Detached, Garage Door Opener
- Garage spaces: 2
Features
- Levels: Two
- Stories: 2
- Patio & porch: Porch Covered
Lot
- Size: 6,316 sqft
- Dimensions: 49x129
- Features: Corner Lot, Level, 0-2.9999
Details
- Parcel number: 790720486001.000004
Construction
Type & style
- Home type: SingleFamily
- Architectural style: Foursquare
- Property subtype: Single Family Residence
Materials
- Stucco
Condition
- New construction: No
- Year built: 1915
Utilities & green energy
- Sewer: City
- Water: City
Community & neighborhood
Security
- Security features: Smoke Detector(s)
Location
- Region: Lafayette
- Subdivision: None
Other
Other facts
- Listing terms: Cash,Conventional
Price history
| Date | Event | Price |
|---|---|---|
| 6/18/2026 | Sold | $525,000-6.1% |
Source:  IRMLS #202544908 Report a problem IRMLS #202544908 Report a problem | ||
| 5/13/2026 | Pending sale | $559,000 |
Source: IRMLS #202544908 Report a problem | ||
| 4/3/2026 | Price change | $559,000-2.8% |
Source: IRMLS #202544908 Report a problem | ||
| 11/5/2025 | Listed for sale | $575,000+69.1% |
Source: IRMLS #202544908 Report a problem | ||
| 3/27/2024 | Sold | $340,000-9.3% |
Source: IRMLS #202322734 Report a problem | ||
| 2/16/2024 | Pending sale | $375,000 |
Source: IRMLS #202322734 Report a problem | ||
| 10/3/2023 | Price change | $375,000-5.1% |
Source: IRMLS #202322734 Report a problem | ||
| 9/5/2023 | Price change | $395,000-8.1% |
Source: IRMLS #202322734 Report a problem | ||
| 8/10/2023 | Price change | $429,750-4.4% |
Source: IRMLS #202322734 Report a problem | ||
| 6/30/2023 | Listed for sale | $449,500 |
Source: IRMLS #202322734 Report a problem | ||
| 2/10/2020 | Listing removed | $1,600$1/sqft |
Source: SmartDigs Report a problem | ||
| 1/17/2020 | Listed for rent | $1,600+14.3%$1/sqft |
Source: SmartDigs Report a problem | ||
| 6/28/2018 | Listing removed | $1,400 |
Source: Commercial Brokers, Inc. Report a problem | ||
| 6/8/2018 | Listed for rent | $1,400 |
Source: Commercial Brokers, Inc. Report a problem | ||
Public tax history
| Year | Property taxes | Tax assessment |
|---|---|---|
| 2025 | $4,729 -16.6% | $262,900 +16% |
| 2024 | $5,669 +43.5% | $226,600 -5.1% |
| 2023 | $3,951 -1.6% | $238,700 +55.3% |
| 2022 | $4,016 +0.3% | $153,700 +2% |
| 2021 | $4,005 +0.2% | $150,700 |
| 2020 | $3,998 +35.3% | -- |
| 2019 | $2,954 -44.8% | $150,700 -27.5% |
| 2018 | $5,356 +1.9% | $207,900 +0.5% |
| 2017 | $5,256 | $206,800 |
| 2016 | $5,256 +6.9% | $206,800 +1.6% |
| 2014 | $4,917 -4% | $203,500 |
| 2013 | $5,125 | $203,500 |
Find assessor info on the county website
Neighborhood: Downtown
Nearby schools
GreatSchools rating
- 6/10Thomas Miller Elementary SchoolGrades: K-4Distance: 0.7 mi
- 4/10Lafayette Tecumseh Jr High SchoolGrades: 7-8Distance: 1.7 mi
- 3/10Jefferson High SchoolGrades: 9-12Distance: 1.5 mi
Schools provided by the listing agent
- Elementary: Thomas Miller
- Middle: Sunnyside/Tecumseh
- High: Jefferson
- District: Lafayette
Source: IRMLS. This data may not be complete. We recommend contacting the local school district to confirm school assignments for this home.


Get pre-qualified for a loan
At Zillow Home Loans, we can pre-qualify you in as little as 5 minutes with no impact to your credit score.An equal housing lender. NMLS #10287.
- Indiana
- Tippecanoe County
- Lafayette
- 47901
- Downtown
- 802 Columbia St
Nearby cities
Nearby neighborhoods
Nearby zip codes
Other Lafayette Topics
