Just in time for the 4th of July holiday weekend! This barely used, one owner, nearly 5,600 sqft home is brand new to the market. The spacious home includes 3 levels of open floor plans, with over 3,100 sqft of finished living space, and an enormous 2500 sqft unfinished basement. Everything you need is on the main level. A large owner's suite and bathroom with separate walk-in shower and tub, walk-in closet with access to the laundry room, 2 additional bedrooms, a full bathroom, kitchen with stainless steel appliances and walk-in pantry, dining room with tray ceiling, breakfast nook & bar, vaulted ceiling living room with built in bookshelves and gas fireplace, plus an additional room that would be ideal for an office or study. The upstairs 600' sqft bonus room, with full bathroom, could be used as another bedroom or in-law suite. With multiple closets that provide ample room for clothes, and a door which leads to a walk-in attic, for even more storage space. In the attic you'll find a brand-new HVAC system installed within the last year. The unfinished basement is like an empty canvas with so many possibilities. Add additional bedrooms, a second kitchen, movie theater room, game room, workshop, hobby room, or simply use for additional storage. Venture outside and enjoy one of the many well planned outdoor living spaces. Relax in the screened in sunroom, grill out and soak in the sun on the open deck, or kick back and nap under the covered deck. The front of the house is brick, and sides constructed with Hardie Plank siding. The roof is brand new. Enjoy the super flat front yard that gently slopes down to the back yard which is also flat. Pluck fresh apples, pears and peaches from the fruit trees growing right in your back yard. The property backs up to a wooded green space area with lots of wildlife and a pond. Watch the deer graze in the woods, listen to the frogs in evening sing by the pond. Hampton Station Subdivision is a quiet community with paved lit sidewalks and streets, a club house, outdoor pool, tennis courts, and playground. Just outside of the neighborhood, in walking distance, is several of the area's most popular stores and restaurants including a grocery store, auto parts store, hardware store, Mexican, Chinese, pizza and sandwich shops, breakfast diners, banks and gas stations. Call us today to schedule your private viewing. We look forward to hearing from you soon!
Closed
$359,900
802 Cotton Creek Dr, Canton, GA 30115
4beds
3,068sqft
Single Family Residence
Built in 2011
10,018 Square Feet Lot
$541,200 Zestimate®
$117/sqft
$2,834 Estimated rent
Home value
$541,200
$514,000 - $568,000
$2,834/mo
Zestimate® history
Owner options
List your home for rent
$2,834/mo
Rent Zestimate®
Find your next renter with Zillow Rental Manager. Plus, with online applications, you can quickly screen prospective tenants – for free.
$2,834/mo
Rent Zestimate®
Refinance and save
$3,034/mo
Est. payment
Refinancing to a lower rate could help reduce your monthly payments and save thousands over the life of the loan.
$3,034/mo
Est. payment
Explore your selling options
Work with a Zillow partner agent
Leverage their expertise and Zillow's premium Showcase listings to get your home seen by more buyers.
Get startedList with your own agent
Get your home in front of millions of buyers by listing it on Zillow.
Learn how to do itSell it yourself
Take full control of how buyers see your home on Zillow by listing For Sale by Owner (FSBO).
List your homeWhat's special
Zillow last checked:
Listing updated:
Listed by:
Todd Withrow 678-361-0519,
Appalachia Land & Homes
Bought with:
Cynthia Little, 356225
Redfin Corporation
Source: GAMLS,MLS#: 10332712
Facts & features
Interior
Bedrooms & bathrooms
- Bedrooms: 4
- Bathrooms: 3
- Full bathrooms: 3
- Main level bathrooms: 2
- Main level bedrooms: 3
Rooms
- Room types: Bonus Room, Den, Family Room, Foyer, Great Room, Laundry, Media Room, Office
Kitchen
- Features: Breakfast Area, Breakfast Bar, Pantry, Walk-in Pantry
Heating
- Central
Cooling
- Central Air
Appliances
- Included: Cooktop, Dishwasher, Ice Maker, Microwave, Oven, Refrigerator, Stainless Steel Appliance(s), Washer
- Laundry: Other
Features
- Beamed Ceilings, Bookcases, Double Vanity, High Ceilings, In-Law Floorplan, Master On Main Level, Separate Shower, Soaking Tub, Tile Bath, Tray Ceiling(s), Vaulted Ceiling(s), Walk-In Closet(s)
- Flooring: Carpet, Laminate, Tile
- Basement: Bath/Stubbed,Unfinished
- Attic: Expandable
- Number of fireplaces: 1
- Fireplace features: Gas Log, Gas Starter, Living Room
Interior area
- Total structure area: 3,068
- Total interior livable area: 3,068 sqft
- Finished area above ground: 3,068
- Finished area below ground: 0
Property
Parking
- Total spaces: 6
- Parking features: Garage, Garage Door Opener, Kitchen Level
- Has garage: Yes
Features
- Levels: Three Or More
- Stories: 3
- Patio & porch: Deck, Patio, Porch, Screened
Lot
- Size: 10,018 Square Feet
- Features: Level
Details
- Parcel number: 03N10C 108
Construction
Type & style
- Home type: SingleFamily
- Architectural style: Brick Front
- Property subtype: Single Family Residence
Materials
- Brick
- Foundation: Slab
- Roof: Tar/Gravel
Condition
- Resale
- New construction: No
- Year built: 2011
Utilities & green energy
- Sewer: Public Sewer
- Water: Public
- Utilities for property: Cable Available, Electricity Available, High Speed Internet, Natural Gas Available, Phone Available, Sewer Connected
Community & HOA
Community
- Features: Clubhouse, Gated, Park, Playground, Pool, Racquetball, Sidewalks, Street Lights, Tennis Court(s), Near Shopping
- Subdivision: Hampton Station
HOA
- Has HOA: Yes
- Services included: Swimming, Tennis
- HOA fee: $847 annually
Location
- Region: Canton
Financial & listing details
- Price per square foot: $117/sqft
- Tax assessed value: $541,100
- Annual tax amount: $5,700
- Date on market: 7/5/2024
- Cumulative days on market: 3 days
- Listing agreement: Exclusive Right To Sell
- Electric utility on property: Yes
Price history
| Date | Event | Price |
|---|---|---|
| 2/24/2025 | Sold | $359,900-33.1%$117/sqft |
Source: Public Record Report a problem | ||
| 8/5/2024 | Sold | $538,000-0.4%$175/sqft |
Source:  GAMLS #10332712 Report a problem GAMLS #10332712 Report a problem | ||
| 7/11/2024 | Pending sale | $539,995$176/sqft |
Source: GAMLS #10332712 Report a problem | ||
| 7/5/2024 | Listed for sale | $539,995+112.4%$176/sqft |
Source: GAMLS #10332712 Report a problem | ||
| 9/16/2011 | Sold | $254,260-1%$83/sqft |
Source: Public Record Report a problem | ||
| 7/9/2011 | Price change | $256,870+1.2%$84/sqft |
Source: Beazer Homes Report a problem | ||
| 6/24/2011 | Listed for sale | $253,870$83/sqft |
Source: Beazer Homes Report a problem | ||
Public tax history
| Year | Property taxes | Tax assessment |
|---|---|---|
| 2025 | $1,771 -69.2% | $216,440 -1.1% |
| 2024 | $5,747 +254.2% | $218,840 -0.2% |
| 2023 | $1,622 +35.1% | $219,360 +17.6% |
| 2022 | $1,201 +16.9% | $186,480 +22% |
| 2021 | $1,027 +3.9% | $152,840 +7.9% |
| 2020 | $989 +2.1% | $141,640 +4% |
| 2019 | $969 +2.1% | $136,200 -57% |
| 2018 | $949 -1.3% | $316,600 +2.4% |
| 2017 | $961 -0.4% | $309,100 +5.6% |
| 2016 | $965 | $292,600 +3.1% |
| 2015 | $965 +3% | $283,800 +9.4% |
| 2014 | $937 +1.1% | $259,400 +3.1% |
| 2013 | $927 +3.6% | $251,700 +9% |
| 2012 | $895 +151.7% | $231,000 +659.9% |
| 2011 | $355 -11.1% | $30,400 +115.9% |
| 2010 | $400 -13.7% | $14,080 -18.5% |
| 2009 | $463 -18.2% | $17,280 -20% |
| 2008 | $566 -0.1% | $21,600 |
| 2007 | $567 | $21,600 |
Find assessor info on the county website
Neighborhood: 30115
Nearby homes
- $535,0004 bd3 ba3.1k sqft804 Cotton Creek Dr, Canton, GA 30115Sold
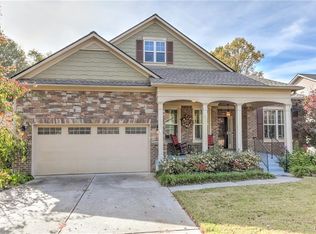
- $449,8004 bd4 ba2.8k sqft231 Hampton Station Blvd, Canton, GA 30115Off Market
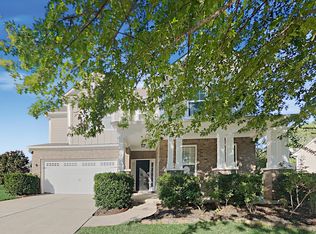
- $465,0004 bd4 ba3.1k sqft233 Hampton Station Blvd, Canton, GA 30115Sold

- $548,2004 bd3 ba3k sqft806 Cotton Creek Dr, Canton, GA 30115Off Market

- $525,7004 bd3 ba3k sqft807 Cotton Creek Dr, Canton, GA 30115Off Market
- $455,0003 bd2 ba1.9k sqft805 Cotton Creek Dr, Canton, GA 30115Sold
- $490,0004 bd4 ba3k sqft803 Cotton Creek Dr, Canton, GA 30115Sold
- $430,5003 bd2 ba1.9k sqft809 Cotton Creek Dr, Canton, GA 30115Off Market
Nearby schools
GreatSchools rating
- 9/10Macedonia Elementary SchoolGrades: PK-5Distance: 0.4 mi
- 7/10Creekland Middle SchoolGrades: 6-8Distance: 1.3 mi
- 9/10Creekview High SchoolGrades: 9-12Distance: 1.2 mi
Schools provided by the listing agent
- Elementary: Macedonia
- Middle: Creekland
- High: Creekview
Source: GAMLS. This data may not be complete. We recommend contacting the local school district to confirm school assignments for this home.
Get a cash offer in 3 minutes
Find out how much your home could sell for in as little as 3 minutes with a no-obligation cash offer.
Estimated market value
$541,200
Get a cash offer in 3 minutes
Find out how much your home could sell for in as little as 3 minutes with a no-obligation cash offer.
Estimated market value
$541,200
- Georgia
- Cherokee County
- Canton
- 30115
- 802 Cotton Creek Dr
Nearby cities
Nearby zip codes
Other Canton Topics
