Welcome to 802 Crest Pines Drive, Unit 836, a move-in-ready opportunity that has been priced right and loaded with valuable updates. Featuring a 2017 HVAC system, new carpet, and fresh interior paint, this home offers peace of mind and a clean, modern feel from the moment you step inside. One of the property's standout features is its tranquil setting overlooking a beautiful forest of mature oak and pine trees, creating a peaceful backdrop rarely found at this price point. The spacious floor plan offers comfortable living areas, while the primary suite provides a relaxing retreat complete with a massive walk-in closet that offers an abundance of storage space. Whether you're searching for a fantastic investment property or a place to call home, this residence is ready for its next owner. The community offers an impressive array of amenities including a resort-style pool, fitness center, playground, and even a community garden for residents to enjoy. Conveniently located near Waterford Lakes Town Center, you'll enjoy easy access to shopping, dining, entertainment, and everyday conveniences. Major roadways including State Road 408, Interstate 4, and State Road 417 are just minutes away, making commuting throughout the Orlando area quick and convenient. With its combination of recent upgrades, beautiful wooded views, outstanding community amenities, and prime location, this property offers exceptional value and is ready for immediate enjoyment.
Sold for $180,000
$180,000
802 CREST PINES DRIVE #836, ORLANDO, FL 32828
1beds
732sqft
Condominium
Built in 1998
-- sqft lot
$177,800 Zestimate®
$246/sqft
$1,488 Estimated rent
Home value
$177,800
$169,000 - $187,000
$1,488/mo
Zestimate® history
Owner options
List your home for rent
$1,488/mo
Rent Zestimate®
Find your next renter with Zillow Rental Manager. Plus, with online applications, you can quickly screen prospective tenants – for free.
$1,488/mo
Rent Zestimate®
Refinance and save
$1,589/mo
Est. payment
Refinancing to a lower rate could help reduce your monthly payments and save thousands over the life of the loan.
$1,589/mo
Est. payment
Explore your selling options
Work with a Zillow partner agent
Leverage their expertise and Zillow's premium Showcase listings to get your home seen by more buyers.
Get startedList with your own agent
Get your home in front of millions of buyers by listing it on Zillow.
Learn how to do itSell it yourself
Take full control of how buyers see your home on Zillow by listing For Sale by Owner (FSBO).
List your homeWhat's special
Resort-style poolCommunity gardenFresh interior paintNew carpetSpacious floor planBeautiful wooded viewsPrimary suite
Zillow last checked:
Listing updated:
Listed by:
Jim McQuade 407-906-6508,
AVANTI WAY REALTY LLC 305-229-1146
Bought with:
Maximiano Da Silva Scuta, 3615462
TALENT REALTY SOLUTIONS
Source: Stellar MLS,MLS#: S5151403 Originating MLS: Orlando Regional
Originating MLS: Orlando Regional
Facts & features
Interior
Bedrooms & bathrooms
- Bedrooms: 1
- Bathrooms: 1
- Full bathrooms: 1
Primary bedroom
- Features: En Suite Bathroom, Walk-In Closet(s)
- Level: First
- Area: 224 Square Feet
- Dimensions: 16x14
Kitchen
- Level: First
- Area: 140 Square Feet
- Dimensions: 14x10
Living room
- Level: First
- Area: 224 Square Feet
- Dimensions: 16x14
Heating
- Central
Cooling
- Central Air
Appliances
- Included: Dishwasher, Disposal, Dryer, Electric Water Heater, Exhaust Fan, Microwave, Range, Refrigerator, Washer
- Laundry: Inside, Laundry Room
Features
- Ceiling Fan(s), High Ceilings, Kitchen/Family Room Combo, Living Room/Dining Room Combo, Open Floorplan, Primary Bedroom Main Floor, Solid Surface Counters, Solid Wood Cabinets, Stone Counters, Thermostat, Walk-In Closet(s)
- Flooring: Carpet, Ceramic Tile
- Has fireplace: No
Interior area
- Total structure area: 832
- Total interior livable area: 732 sqft
Property
Features
- Levels: One
- Stories: 1
- Patio & porch: Covered, Enclosed, Patio, Rear Porch, Screened
- Exterior features: Balcony, Courtyard, Storage
Lot
- Size: 10,192 Square Feet
- Residential vegetation: Mature Landscaping, Oak Trees, Trees/Landscaped, Wooded
Details
- Parcel number: 272231182500836
- Zoning: P-D
- Special conditions: None
Construction
Type & style
- Home type: Condo
- Property subtype: Condominium
Materials
- Concrete, Stucco
- Foundation: Slab
- Roof: Shingle
Condition
- New construction: No
- Year built: 1998
Utilities & green energy
- Sewer: Public Sewer
- Water: Public
- Utilities for property: BB/HS Internet Available, Cable Available, Electricity Connected, Sewer Connected, Street Lights, Water Connected
Community & HOA
Community
- Features: Clubhouse, Community Mailbox, Fitness Center, Park, Playground, Pool, Sidewalks
- Pet fee: $0 monthly
- Subdivision: CREST AT WATERFORD LAKES CONDO
HOA
- Has HOA: No
- Amenities included: Clubhouse, Fitness Center, Park, Playground, Pool, Recreation Facilities
- Services included: Common Area Taxes, Community Pool, Maintenance Structure, Maintenance Grounds, Manager, Pest Control, Pool Maintenance, Recreational Facilities, Trash
- HOA fee: $219 monthly
- HOA name: The Crest at Waterford Lakes COA
Location
- Region: Orlando
Financial & listing details
- Price per square foot: $246/sqft
- Tax assessed value: $168,400
- Annual tax amount: $2,243
- Date on market: 6/5/2026
- Cumulative days on market: 20 days
- Listing terms: Cash,Conventional,Special Funding
- Ownership: Fee Simple
- Total actual rent: 0
- Electric utility on property: Yes
- Road surface type: Asphalt
Price history
| Date | Event | Price |
|---|---|---|
| 7/30/2026 | Sold | $180,000-2.7%$246/sqft |
Source:  Stellar MLS #S5151403 Report a problem Stellar MLS #S5151403 Report a problem | ||
| 7/8/2026 | Contingent | $184,900$253/sqft |
Source: Stellar MLS #S5151403 Report a problem | ||
| 6/25/2026 | Pending sale | $184,900$253/sqft |
Source: Stellar MLS #S5151403 Report a problem | ||
| 6/7/2026 | Listed for sale | $184,900+20.1%$253/sqft |
Source: Stellar MLS #S5151403 Report a problem | ||
| 5/3/2018 | Listing removed | $1,050$1/sqft |
Source: CHARLES RUTENBERG REALTY LLC #L4726291 Report a problem | ||
| 4/20/2018 | Listed for rent | $1,050+10.5%$1/sqft |
Source: CHARLES RUTENBERG REALTY LLC #L4726291 Report a problem | ||
| 4/28/2017 | Listing removed | $950$1/sqft |
Source: CHARLES RUTENBERG REALTY LLC #L4720197 Report a problem | ||
| 4/21/2017 | Price change | $950+5.6%$1/sqft |
Source: CHARLES RUTENBERG REALTY LLC #L4720197 Report a problem | ||
| 2/23/2017 | Listed for rent | $900+8.4%$1/sqft |
Source: C F R P Realty, LLC Report a problem | ||
| 5/31/2013 | Listing removed | $830$1/sqft |
Source: C F R P Realty, LLC Report a problem | ||
| 5/6/2013 | Listed for rent | $830$1/sqft |
Source: C F R P Realty, LLC Report a problem | ||
| 1/17/2006 | Sold | $153,900$210/sqft |
Source: Public Record Report a problem | ||
Public tax history
| Year | Property taxes | Tax assessment |
|---|---|---|
| 2024 | $2,154 +16.5% | $110,581 +10% |
| 2023 | $1,848 +13.3% | $100,528 +10% |
| 2022 | $1,631 +2.5% | $91,389 +10% |
| 2021 | $1,592 +18.9% | $83,081 +10% |
| 2020 | $1,339 +2.9% | $75,528 +10% |
| 2019 | $1,302 +13.6% | $68,662 +10% |
| 2018 | $1,146 | $62,420 -13.9% |
| 2017 | $1,146 +8.2% | $72,500 +2.3% |
| 2016 | $1,060 +3.3% | $70,900 +14% |
| 2015 | $1,026 +22.1% | $62,200 +17.4% |
| 2014 | $840 +16.3% | $53,000 +21% |
| 2013 | $722 +14.7% | $43,808 +21.5% |
| 2012 | $630 +10.8% | $36,065 +12.6% |
| 2011 | $568 +7.3% | $32,031 +3.8% |
| 2010 | $530 | $30,847 -38.3% |
| 2009 | -- | $50,000 -68.3% |
| 2008 | $2,587 +12.5% | $157,500 +12.3% |
| 2007 | $2,300 -8.1% | $140,300 +0.6% |
| 2006 | $2,502 | $139,500 |
Find assessor info on the county website
Neighborhood: Alafaya
Nearby homes
- $236,9002 bd2 ba1k sqft802 Crest Pines Dr APT 812, Orlando, FL 32828Off Market
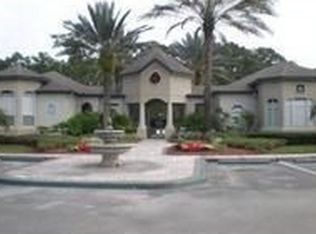
- $195,0001 bd1 ba732 sqft802 Crest Pines Dr APT 813, Orlando, FL 32828Sold
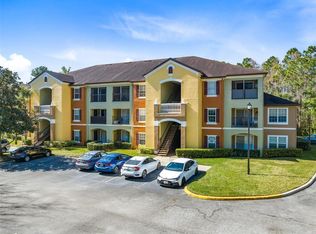
- $241,0002 bd2 ba1k sqft802 Crest Pines Dr APT 817, Orlando, FL 32828Off Market

- $223,5002 bd2 ba1.1k sqft802 Crest Pines Dr APT 821, Orlando, FL 32828Off Market

- $226,4001 bd1 ba732 sqft802 Crest Pines Dr APT 826, Orlando, FL 32828Off Market
- $226,7002 bd2 ba1k sqft802 Crest Pines Dr APT 828, Orlando, FL 32828Off Market
- $195,2001 bd1 ba732 sqft802 Crest Pines Dr APT 832, Orlando, FL 32828Off Market
- $217,9002 bd2 ba1k sqft802 Crest Pines Dr APT 811, Orlando, FL 32828Off Market
Nearby schools
GreatSchools rating
- 9/10Waterford Elementary SchoolGrades: PK-5Distance: 0.6 mi
- 7/10Discovery Middle SchoolGrades: 6-8Distance: 0.8 mi
- 7/10Timber Creek High SchoolGrades: 9-12Distance: 3.6 mi
Get a cash offer in 3 minutes
Find out how much your home could sell for in as little as 3 minutes with a no-obligation cash offer.
Estimated market value
$177,800
Get a cash offer in 3 minutes
Find out how much your home could sell for in as little as 3 minutes with a no-obligation cash offer.
Estimated market value
$177,800
- Florida
- Orange County
- Orlando
- 32828
- Alafaya
- 802 CREST PINES DRIVE Unit 836
Nearby cities
Nearby neighborhoods
Nearby zip codes
Other Orlando Topics
