Welcome home to this 3-bedroom, 2.5 bath ranch condo offering the perfect blend of comfort, space, and serene waterfront living. Featuring a desirable open floor plan with soaring vaulted ceilings, this home feels bright, airy, and inviting from the moment you step inside.
The spacious living area flows seamlessly into the kitchen and dining space, creating an ideal setup for both everyday living and entertaining. The kitchen offers ample cabinetry, counter space, and a convenient island for gathering.
Enjoy peaceful views from your private deck overlooking the water, perfect for morning coffee or evening relaxation. The walk-out basement provides additional living space and endless potential—ideal for a family room that includes wet bar. Space could also be used as a home office, or guest area with a third bedroom and full bath!
With plenty of natural light throughout and a functional layout, this condo checks all the boxes.
Located in a quiet, well-maintained community, within walking distance to St. Clair River and Marysville Beach, this home combines low-maintenance living with scenic surroundings—don’t miss your opportunity to make it yours!
For sale
$260,000
802 Crystal Ln, Marysville, MI 48040
3beds
2,600sqft
Condominium
Built in 2002
-- sqft lot
$256,700 Zestimate®
$100/sqft
$275/mo HOA
What's special
- 14 days |
- 434 |
- 9 |
Zillow last checked:
Listing updated:
Listed by:
Nicole Elliott 586-940-0306,
KW Platinum 586-949-0200
Source: Realcomp II,MLS#: 20261051428
Facts & features
Interior
Bedrooms & bathrooms
- Bedrooms: 3
- Bathrooms: 3
- Full bathrooms: 2
- 1/2 bathrooms: 1
Primary bedroom
- Level: Entry
- Area: 350
- Dimensions: 25 X 14
Bedroom
- Level: Entry
- Area: 121
- Dimensions: 11 X 11
Bedroom
- Level: Basement
- Area: 234
- Dimensions: 18 X 13
Other
- Level: Entry
Other
- Level: Basement
Other
- Level: Entry
Dining room
- Level: Entry
- Area: 210
- Dimensions: 14 X 15
Kitchen
- Level: Entry
- Area: 165
- Dimensions: 15 X 11
Laundry
- Level: Entry
- Area: 50
- Dimensions: 10 X 5
Living room
- Level: Entry
- Area: 340
- Dimensions: 20 X 17
Heating
- Forced Air, Natural Gas
Cooling
- Ceiling Fans, Central Air
Appliances
- Included: Dishwasher, Dryer, Free Standing Electric Oven, Free Standing Refrigerator, Microwave, Washer
Features
- Basement: Finished,Walk Out Access
- Has fireplace: No
Interior area
- Total interior livable area: 2,600 sqft
- Finished area above ground: 1,400
- Finished area below ground: 1,200
Property
Parking
- Total spaces: 2
- Parking features: Two Car Garage, Attached
- Attached garage spaces: 2
Features
- Levels: One
- Stories: 1
- Entry location: GroundLevel
- Patio & porch: Deck
Details
- Parcel number: 74039260062000
- Special conditions: Short Sale No,Standard
Construction
Type & style
- Home type: Condo
- Architectural style: Ranch
- Property subtype: Condominium
Materials
- Brick, Vinyl Siding
- Foundation: Basement, Poured
Condition
- New construction: No
- Year built: 2002
Utilities & green energy
- Sewer: Public Sewer
- Water: Public
Community & HOA
Community
- Subdivision: CRYSTAL VILLAGE MANOR CONDO
HOA
- Has HOA: Yes
- Services included: Maintenance Grounds, Maintenance Structure, Snow Removal
- HOA fee: $275 monthly
- HOA phone: 810-459-0244
Location
- Region: Marysville
Financial & listing details
- Price per square foot: $100/sqft
- Tax assessed value: $90,631
- Annual tax amount: $4,153
- Date on market: 7/6/2026
- Cumulative days on market: 120 days
- Listing agreement: Exclusive Right To Sell
- Listing terms: Cash,Conventional
- Exclusions: Exclusion(s) Do Not Exist
Estimated market value
$256,700
$244,000 - $270,000
$2,522/mo
Price history
| Date | Event | Price |
|---|---|---|
| 7/7/2026 | Listed for sale | $260,000-17.5%$100/sqft |
Source:  Realcomp II #20261051428 Report a problem Realcomp II #20261051428 Report a problem | ||
| 7/6/2026 | Listing removed | $315,000$121/sqft |
Source: Realcomp II #20261050503 Report a problem | ||
| 7/2/2026 | Listed for sale | $315,000$121/sqft |
Source: Realcomp II #20261050503 Report a problem | ||
| 7/2/2026 | Listing removed | $315,000$121/sqft |
Source: Realcomp II #20261018347 Report a problem | ||
| 3/22/2026 | Listed for sale | $315,000$121/sqft |
Source: Realcomp II #20261018347 Report a problem | ||
Public tax history
| Year | Property taxes | Tax assessment |
|---|---|---|
| 2025 | $4,015 +6.4% | $134,300 +11.4% |
| 2024 | $3,773 +4.8% | $120,600 +14% |
| 2023 | $3,602 +5.7% | $105,800 +1.1% |
| 2022 | $3,409 | $104,600 +1.9% |
| 2021 | -- | $102,600 +11.3% |
| 2020 | -- | $92,200 +8.7% |
| 2019 | $3,302 +2.4% | $84,800 +2.7% |
| 2018 | $3,224 | $82,600 +4.8% |
| 2017 | $3,224 +4% | $78,800 |
| 2016 | $3,100 | $78,800 +1.9% |
| 2015 | $3,100 | $77,300 +6.5% |
| 2014 | -- | $72,600 +6.1% |
| 2013 | -- | $68,400 +0.7% |
| 2012 | -- | $67,900 -4.6% |
| 2011 | -- | $71,200 |
| 2010 | -- | $71,200 -0.3% |
| 2009 | -- | $71,400 -7.4% |
| 2008 | -- | $77,100 -3.5% |
| 2007 | -- | $79,881 +4% |
| 2006 | -- | $76,778 +7.2% |
| 2003 | -- | $71,617 +1264.1% |
| 2002 | -- | $5,250 |
| 2001 | -- | $5,250 |
Find assessor info on the county website
Monthly payment
Est. payment
Payment breakdown
Explore the cost of this home by adjusting the details. Changes won't be saved.Climate risks
Neighborhood: 48040
Nearby schools
GreatSchools rating
- 7/10Morton Elementary SchoolGrades: PK-5Distance: 0.3 mi
- 6/10Marysville Middle SchoolGrades: 6-8Distance: 0.8 mi
- 7/10Marysville High SchoolGrades: 9-12Distance: 0.8 mi
- $380,7002 bd3 ba1.3k sqft819 Crystal Ln, Marysville, MI 48040Off Market
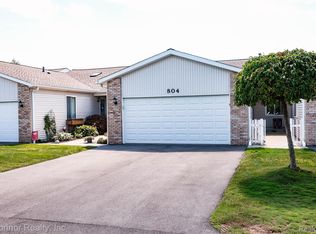
- $315,0002 bd2 ba1.4k sqft804 Crystal Ln, Marysville, MI 48040Sold
- $388,1003 bd3 ba2.7k sqft817 Crystal Ln, Marysville, MI 48040Off Market
- $385,0002 bd2 ba2.6k sqft815 Crystal Ln, Marysville, MI 48040Off Market
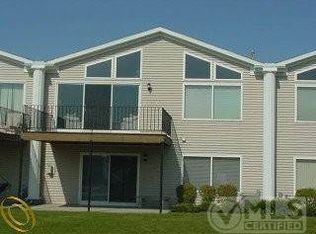
- $395,8003 bd3 ba1.3k sqft813 Crystal Ln, Marysville, MI 48040Off Market
- $356,4002 bd2 ba1.3k sqft829 Crystal Ln, Marysville, MI 48040Off Market
- $392,1002 bd2 ba2.5k sqft827 Crystal Ln, Marysville, MI 48040Off Market
- $363,0002 bd2 ba1.3k sqft833 Crystal Ln, Marysville, MI 48040Off Market
A local agent can set up tours, give advice and negotiate with sellers.
Similar homes
- $249,9003 bd2 ba1.4k sqft1930 Gratiot Blvd, Marysville, MI 48040For Sale

 MLS ID #20261042772, Jonathan E Wright, O'Connor Realty, Inc. Realcomp II
 - $249,9003 bd2 ba1.3k sqft536 Central Ave, Marysville, MI 48040For Sale
 MLS ID #20261050572, Emily Sterling, Realty Executives Home Towne. Realcomp II
 - $230,0002 bd2 ba1.3k sqft970 Saint Joseph Ln, Marysville, MI 48040For Sale

 MLS ID #50209259, Steven Marcero, Real Estate One Port Huron. MiRealSource
 - $219,9003 bd1 ba1.4k sqft685 Heather Ln, Marysville, MI 48040For Sale
 MLS ID #20261035808, Sal Dado, Hanging Gardens Real Estate LLC. Realcomp II
 - $224,0003 bd2 ba1.4k sqft1569 New Hampshire Ave, Marysville, MI 48040For SaleMLS ID #20261050318, John H Scott, RE/MAX Eclipse. Realcomp II
- $300,0003 bd2 ba2.2k sqft105 Gratiot Blvd, Marysville, MI 48040For SaleMLS ID #20261030609, Ed Quain, O'Connor Realty, Inc. Realcomp II
- $374,9005 bd4 ba2.5k sqft1020 Hunter Ct, Marysville, MI 48040For SaleMLS ID #50215083, Stephanie Pilat, Sine & Monaghan Realtors LLC St Clair. MiRealSource
- $299,9993 bd2 ba1.7k sqft125 Gratiot Blvd, Marysville, MI 48040For SaleMLS ID #50208605, Kristi Donaldson, Berkshire Hathaway HomeServices Kee Realty NB. MiRealSource
- $330,0004 bd4 ba3k sqft400 Hemlock Ln, Marysville, MI 48040For SaleMLS ID #50210941, Jamie DeWolf, KW Platinum. MiRealSource
- $189,9002 bd3 ba1.5k sqft1448 Whispering Woods Ln, Marysville, MI 48040For Sale
 MLS ID #26028970, Amberly Boulier, 3DX Real Estate, LLC. MichRIC
 - $185,0003 bd3 ba1.5k sqft1330 Huron Blvd, Marysville, MI 48040For SaleMLS ID #50205874, Barbara Alcorn, Coldwell Banker Professionals. MiRealSource
- $229,0002 bd2 ba1.7k sqft1342 Minnesota Ave, Marysville, MI 48040For SaleMLS ID #20261045220, Amy Andrews, O'Connor Realty, Inc. Realcomp II
- $342,0004 bd3 ba2.4k sqft955 Covington Ct, Marysville, MI 48040For SaleMLS ID #20261015511, Ed Quain, O'Connor Realty, Inc. Realcomp II
- $274,9004 bd3 ba2.5k sqft9505 Dolan Rd, Columbus, MI 48063For SaleMLS ID #50214901, Garry Chaney, Berkshire Hathaway HomeServices Kee Realty NB. MiRealSource
- $270,0003 bd1 ba2k sqft6406 Lapeer Rd, Clyde, MI 48049For SaleMLS ID #50213638, Eric Raymo, EXP Realty LLC. MiRealSource
- $299,9003 bd3 ba1.8k sqft1501 River Rd APT 301, Saint Clair, MI 48079For SaleMLS ID #20261051052, Shawn Primeau, Irongate Realty Group. Realcomp II
- $269,9003 bd2 ba1.7k sqft1017 Clinton Ave, Saint Clair, MI 48079For SaleMLS ID #50213613, Judith L Shaune, St. Clair Realty. MiRealSource
- $269,9002 bd3 ba1.8k sqft1467 E Krafft Rd #8, Fort Gratiot, MI 48059For SaleMLS ID #20261052508, Theresa Meharg, Realty Executives Home Towne. Realcomp II
- $275,0004 bd4 ba3.6k sqft2335 Water St, Port Huron, MI 48060For SaleMLS ID #50199463, Gloria Diaz, KW Platinum. MiRealSource
- $239,9003 bd1 ba2.6k sqft2016 Brandywine Ln, Port Huron, MI 48060For SaleMLS ID #20261050323, Laura Lee, Berkshire Hathaway HomeServices Kee Realty Ft Gra. Realcomp II
