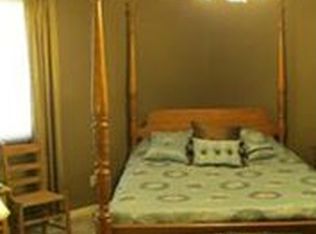
Step into comfort and charm with this beautifully updated brick ranch home, offering over 3,000 sq. ft. of stylish and functional living space. Nestled in a quiet, well-established neighborhood and within walking distance to local schools, this 4-bedroom, 2.5-bathroom home is perfect for families looking for space, style, and convenience. Main Level Features: A bright and open kitchen boasting custom cabinetry, updated flooring, a generous island, and modern appliances—perfect for both daily meals and entertaining. Just off the kitchen, unwind on the screened-in porch that overlooks the peaceful backyard—ideal for morning coffee or evening relaxation. A spacious master suite, two additional bedrooms, a full bathroom, and a versatile office space. A convenient main-level laundry room designed to streamline your daily routine. Finished Walk-Out Lower Level: A warm and inviting family room with a cozy fireplace and built-in shelving, perfect for movie nights or gatherings. An expansive recreation room, fourth bedroom, and half bath—ideal for guests or a growing family. A large unfinished storage area with built-in shelving, ready for all your hobbies or future expansion. Outside, enjoy the lower-level patio, perfect for summer BBQs, family games, or simply unwinding. This home truly checks all the boxes—style, space, storage, and a spectacular location. Homes like this don’t come along often. Come see why this one feels like home from the moment you walk in. Schedule your showing today and fall in love for yourself!
Sold
Zillow last checked:
Listing updated:
Bought with:
Tanya Burns, 2014007506
RE/MAX Town and Country
Source: Heartland MLS as distributed by MLS GRID,MLS#: 2544157
Price history
| Date | Event | Price |
|---|---|---|
| 9/30/2025 | Sold | -- |
Source:  Heartland MLS as distributed by MLS GRID #2544157 Report a problem Heartland MLS as distributed by MLS GRID #2544157 Report a problem | ||
| 8/13/2025 | Contingent | $345,000$115/sqft |
Source: Heartland MLS as distributed by MLS GRID #2544157 Report a problem | ||
| 7/13/2025 | Price change | $345,000-2.8%$115/sqft |
Source: Heartland MLS as distributed by MLS GRID #2544157 Report a problem | ||
| 6/23/2025 | Price change | $355,000-2.7%$118/sqft |
Source: Heartland MLS as distributed by MLS GRID #2544157 Report a problem | ||
| 5/30/2025 | Price change | $365,000-3.9%$122/sqft |
Source: Heartland MLS as distributed by MLS GRID #2544157 Report a problem | ||
| 5/1/2025 | Listed for sale | $380,000+22.6%$127/sqft |
Source: Heartland MLS as distributed by MLS GRID #2544157 Report a problem | ||
| 1/19/2024 | Sold | -- |
Source: Heartland MLS as distributed by MLS GRID #2464317 Report a problem | ||
| 12/2/2023 | Pending sale | $310,000$103/sqft |
Source: Heartland MLS as distributed by MLS GRID #2464317 Report a problem | ||
| 11/22/2023 | Listed for sale | $310,000+40.9%$103/sqft |
Source: Heartland MLS as distributed by MLS GRID #2464317 Report a problem | ||
| 9/30/2022 | Sold | -- |
Source: Heartland MLS as distributed by MLS GRID #2389173 Report a problem | ||
| 9/23/2022 | Pending sale | $220,000$73/sqft |
Source: Heartland MLS as distributed by MLS GRID #2389173 Report a problem | ||
| 9/13/2022 | Price change | $220,000-2.2%$73/sqft |
Source: Heartland MLS as distributed by MLS GRID #2389173 Report a problem | ||
| 9/8/2022 | Listed for sale | $225,000-15.4%$75/sqft |
Source: Heartland MLS as distributed by MLS GRID #2389173 Report a problem | ||
| 8/23/2022 | Listing removed | -- |
Source: Heartland MLS as distributed by MLS GRID #2389173 Report a problem | ||
| 7/26/2022 | Price change | $266,000-1.5%$89/sqft |
Source: Heartland MLS as distributed by MLS GRID #2389173 Report a problem | ||
| 6/22/2022 | Listed for sale | $270,000+25.6%$90/sqft |
Source: Heartland MLS as distributed by MLS GRID #2389173 Report a problem | ||
| 7/10/2020 | Sold | -- |
Source: Agent Provided Report a problem | ||
| 6/24/2020 | Pending sale | $215,000$72/sqft |
Source: RE/MAX Town and Country #2217008 Report a problem | ||
| 5/27/2020 | Price change | $215,000-12.2%$72/sqft |
Source: RE/MAX Town and Country #2217008 Report a problem | ||
| 4/22/2020 | Listed for sale | $245,000$82/sqft |
Source: RE/MAX Town and Country #2217008 Report a problem | ||