Skip main navigation
Under contract
  • $239,900

    802 Del Prado Dr, Kissimmee, FL 34758

    3beds
    1,278sqft
    : 
    $1,678/mo
    Get pre-qualified
    Single Family Residence
    Built in 1984
    8,625 Square Feet Lot
    $237,000 Zestimate®
    $188/sqft
    $83/mo HOA

    What's special

    Three bedroomsBeautiful vinyl privacy fenceOpen layout conceptSplit planBack covered patioSparkling swimming pool
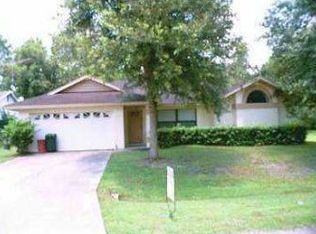
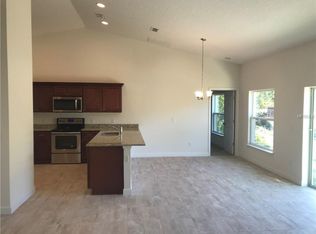
    Under contract-accepting backup offers. Welcome Home ... This well maintained home features three bedrooms and two full bathrooms with 1,278 square feet of living area and 1,965 total square feet under roof. You will love the open layout concept, split plan, large primary suite with a walk in closet. The living room features a wood burning fireplace. Relax on the back covered patio or take a plunge in the sparkling swimming pool. The entire backyard patio is screen enclosed. NO rear neighbors! The back yard also has a beautiful vinyl privacy fence. Ceramic Tile throughout the entire home makes for easy cleaning. This home is block construction with stucco and brick/stone accents. THE ROOF WAS JUST REPLACED IN 2025. THE HOME ALSO HAS NEW PLUMBING PIPES. Move in condition. Call today for a preview of the amazing home.
    192 days
    |
    407
    |
    26
    |

    Zillow last checked:

    Listing updated:

    Listed by:

    Bruce Clark 407-791-3116,

    PREFERRED REAL ESTATE 407-791-3116

    Source: Stellar MLS,MLS#: S5141600MLS LogoOriginating MLS: Osceola

      Facts & features

      Interior

      Bedrooms & bathrooms
      • Bedrooms: 3
      • Bathrooms: 2
      • Full bathrooms: 2
      Primary bedroom
      • Features: Ceiling Fan(s), En Suite Bathroom, Walk-In Closet(s)
      • Level: First
      • Area: 148.5 Square Feet
      • Dimensions: 13.5x11
      Bedroom 2
      • Features: Ceiling Fan(s), Built-in Closet
      • Level: First
      • Area: 120 Square Feet
      • Dimensions: 12x10
      Bedroom 3
      • Features: Ceiling Fan(s), Built-in Closet
      • Level: First
      • Area: 110 Square Feet
      • Dimensions: 11x10
      Primary bathroom
      • Features: Shower No Tub, Single Vanity, Tall Countertops
      • Level: First
      Balcony porch lanai
      • Level: First
      • Area: 435 Square Feet
      • Dimensions: 29x15
      Family room
      • Features: Ceiling Fan(s)
      • Level: First
      • Area: 160 Square Feet
      • Dimensions: 16x10
      Kitchen
      • Level: First
      • Area: 108 Square Feet
      • Dimensions: 9x12
      Living room
      • Level: First
      • Area: 208 Square Feet
      • Dimensions: 16x13
      Heating
      • Electric
      Cooling
      • Central Air
      Appliances
      • Included: Electric Water Heater, Range, Refrigerator
      • Laundry: Electric Dryer Hookup, In Garage, Washer Hookup
      Features
      • Living Room/Dining Room Combo, Primary Bedroom Main Floor, Split Bedroom, Walk-In Closet(s)
      • Flooring: Tile
      • Windows: Blinds
      • Has fireplace: Yes
      • Fireplace features: Family Room, Wood Burning
      Interior area
      • Total structure area: 1,965
      • Total interior livable area: 1,278 sqft
      Video & virtual tour

      Property

      Parking
      • Total spaces: 2
      • Parking features: Garage Door Opener
      • Attached garage spaces: 2
      • Details: Garage Dimensions: 24x19
      Features
      • Levels: One
      • Stories: 1
      • Patio & porch: Covered, Rear Porch, Screened
      • Exterior features: Rain Gutters
      • Has private pool: Yes
      • Pool features: Gunite, In Ground, Screen Enclosure
      • Spa features: In Ground
      • Fencing: Vinyl
      Lot
      • Size: 8,625 Square Feet
      • Dimensions: 110 x 82
      Details
      • Parcel number: 252628611413670010
      • Zoning: OPUD
      • Special conditions: None

      Construction

      Type & style
      • Home type: SingleFamily
      • Architectural style: Ranch
      • Property subtype: Single Family Residence
      Materials
      • Block, Stucco
      • Foundation: Slab
      • Roof: Shingle
      Condition
      • Completed
      • New construction: No
      • Year built: 1984

      Utilities & green energy

      • Sewer: Public Sewer
      • Water: Public
      • Utilities for property: Cable Available, Electricity Connected, Phone Available, Public, Sewer Connected, Water Connected

      Community & HOA

      Community
      • Security: Smoke Detector(s)
      • Pet fee: $0 monthly
      • Subdivision: POINCIANA VILLAGE 01 NEIGHBORHOOD 01 SOUTH
      HOA
      • Has HOA: Yes
      • HOA fee: $83 monthly
      • HOA name: Mark Maldonado-Serrano
      • HOA phone: 863-427-0900
      Location
      • Region: Kissimmee

      Financial & listing details

      • Price per square foot: $188/sqft
      • Tax assessed value: $211,700
      • Annual tax amount: $3,646
      • Date on market: 1/13/2026
      • Cumulative days on market: 140 days
      • Listing terms: Cash,Conventional,FHA,VA Loan
      • Ownership: Fee Simple
      • Total actual rent: 0
      • Electric utility on property: Yes
      • Road surface type: Asphalt, Paved

        Estimated market value

        $237,000

        $225,000 - $249,000

        $2,284/mo

        Price history

        DateEventPrice
        7/8/2026Contingent$239,900$188/sqft
        Source: Stellar MLS #S5141600 Report a problem
        7/3/2026Pending sale$239,900$188/sqft
        Source: Stellar MLS #S5141600 Report a problem
        6/22/2026Listed for sale$239,900$188/sqft
        Source: Stellar MLS #S5141600 Report a problem
        5/26/2026Pending sale$239,900$188/sqft
        Source: Stellar MLS #S5141600 Report a problem
        5/6/2026Listed for sale$239,900$188/sqft
        Source: Stellar MLS #S5141600 Report a problem
        4/20/2026Pending sale$239,900$188/sqft
        Source: Stellar MLS #S5141600 Report a problem
        3/6/2026Price change$239,900-4%$188/sqft
        Source: Stellar MLS #S5141600 Report a problem
        1/13/2026Listed for sale$249,900-9.1%$196/sqft
        Source: Stellar MLS #S5141600 Report a problem
        2/26/2024Listing removed--
        Source: Stellar MLS #O6168778 Report a problem
        2/5/2024Price change$274,900-1.5%$215/sqft
        Source: Stellar MLS #O6168778 Report a problem
        1/19/2024Price change$279,000-3.8%$218/sqft
        Source: Stellar MLS #O6168778 Report a problem
        1/17/2024Listed for sale$290,000+12.4%$227/sqft
        Source: Stellar MLS #O6168778 Report a problem
        3/15/2022Sold$257,900+4%$202/sqft
        Source: eXp Realty #73022621 Report a problem
        2/14/2022Pending sale$247,900$194/sqft
        Source: Zillow Offers Report a problem
        2/9/2022Listed for sale$247,900+8.2%$194/sqft
        Source: Zillow Offers Report a problem
        12/22/2021Sold$229,200+408.2%$179/sqft
        Source: Public Record Report a problem
        8/2/2010Sold$45,100+12.8%$35/sqft
        Source: Public Record Report a problem
        6/11/2010Listed for sale$40,000-55.1%$31/sqft
        Source: foreclosure.com Report a problem
        7/5/2000Sold$89,000$70/sqft
        Source: Public Record Report a problem

        Public tax history

        YearProperty taxesTax assessment
        2025$3,646 +0.2%$211,700 -2.9%
        2024$3,640 -0.5%$218,000 +0.2%
        2023$3,660 +12.5%$217,600 +13.6%
        2022$3,254 +29.7%$191,600 +39.5%
        2021$2,510 +9%$137,300 +12%
        2020$2,302 +6.1%$122,600 +6.8%
        2019$2,170 $114,800 +11.3%
        2018$2,170 +11.1%$103,100 +12.8%
        2017$1,952 +6.8%$91,400 +3.9%
        2016$1,828 +4.4%$88,000 +5.5%
        2015$1,751 +14.5%$83,400 +10.9%
        2014$1,529 $75,200 +17.5%
        2013-- $64,000 +11.5%
        2012-- $57,400 +5.1%
        2011-- $54,600 -2.8%
        2010-- $56,200 -20.8%
        2009-- $71,000 -46.6%
        2008-- $132,900 -19.9%
        2007-- $165,900 +18.1%
        2006-- $140,500 +36.3%
        2005-- $103,100 +28.4%
        2004-- $80,300
        2003-- $80,300 +8.6%
        2002$799 +2.5%$73,938 +1.6%
        2001$779 $72,774
        Find assessor info on the county website

        Monthly payment

        Est. payment

        Payment breakdown

        Explore the cost of this home by adjusting the details. Changes won't be saved.
        All calculations are estimates and provided by Zillow, Inc. for informational purposes only. Actual amounts may vary.
        HOA fees may include property taxes on listings classified as Co-Ops. Contact the listing agent and/or owner for fee details.
        Mortgage interest rates are dependent on a number of factors, including credit score, down payment, and repayment length. Interest rate data provided by Zillow Group Marketplace, Inc. as of 1/1/1970 from various mortgage lenders with which we have lead or other similar arrangements; the Estimated Payment is an average of those rates.
        See how much you could borrow to make a competitive offer.

        Climate risks

        Neighborhood: 34758

        Getting around

        0 / 100
        Car-Dependent
        17 / 100
        Minimal Transit
        25 / 100
        Somewhat Bikeable

        Nearby schools

        GreatSchools rating

        A local agent can set up tours, give advice and negotiate with sellers.

        Browse local experts

        Similar homes