Located in the sought after Forest Lakes community, this Colonial sits on a beautifully landscaped .29 acre lot. A welcoming foyer with a coat closet and convenient main level powder room leads to a bright formal living room filled with natural light and accented by crown molding. The separate dining room features crown molding and chair rail detailing, perfect for hosting gatherings. The spacious eat-in kitchen anchors the rear of the home and includes an island, granite countertops, stainless steel appliances, recessed lighting, and a stylish tile backsplash. The breakfast area opens through French doors to a maintenance free deck with steps down to a large paver patio, ideal for entertaining or relaxing outdoors. The adjoining family room offers a cathedral ceiling, oversized windows and a cozy fireplace with a rustic wood mantel. Upstairs, you’ll find three generously sized bedrooms, including a primary suite with a ceiling fan, two closets and a private bath with a stall shower. The additional bedrooms feature ceiling fans and ample closet space, while the hall bath includes tile flooring and a tub/shower combination. The fully finished lower level provides flexible living space for a home office, gym, or recreation area, along with a half bath and plenty of storage. Outside, enjoy a large, level, fully fenced backyard with raised garden beds and two storage sheds. Complete with a one-car garage and conveniently located near shopping, dining, and parks, this home truly checks every box.
For sale
Price cut: $10K (9/2)
$550,000
802 Delray Dr, Forest Hill, MD 21050
3beds
2,466sqft
Single Family Residence
Built in 1988
0.29 Acres Lot
$543,100 Zestimate®
$223/sqft
$8/mo HOA
What's special
One-car garageRecessed lightingCrown moldingStainless steel appliancesTwo storage shedsOversized windowsGranite countertops
- 7 days
- 656
- 50
Likely to sell faster than
Zillow last checked:
Listing updated:
Listed by:
Chi Yan 410-303-6197,
Real Broker, LLC 8504500442
Source: Bright MLS,MLS#: MDHR2059508
Facts & features
Interior
Bedrooms & bathrooms
- Bedrooms: 3
- Bathrooms: 4
- Full bathrooms: 2
- 1/2 bathrooms: 2
- Main level bathrooms: 1
Rooms
- Room types: Living Room, Dining Room, Bedroom 2, Bedroom 3, Kitchen, Family Room, Basement, Breakfast Room, Bedroom 1, Utility Room, Bathroom 2, Bonus Room, Primary Bathroom, Half Bath
Bedroom 1
- Features: Flooring - Carpet
- Level: Upper
- Area: 221 Square Feet
- Dimensions: 13 X 17
Bedroom 2
- Features: Flooring - Carpet
- Level: Upper
- Area: 165 Square Feet
- Dimensions: 11 X 15
Bedroom 3
- Features: Flooring - Carpet
- Level: Upper
- Area: 132 Square Feet
- Dimensions: 12 X 11
Primary bathroom
- Features: Flooring - Marble
- Level: Upper
- Area: 44 Square Feet
- Dimensions: 4 X 11
Bathroom 2
- Features: Flooring - Ceramic Tile
- Level: Upper
- Area: 40 Square Feet
- Dimensions: 5 X 8
Basement
- Features: Flooring - Carpet
- Level: Lower
- Area: 468 Square Feet
- Dimensions: 18 X 26
Bonus room
- Features: Flooring - Carpet
- Level: Lower
- Area: 108 Square Feet
- Dimensions: 12 X 9
Breakfast room
- Features: Flooring - HardWood
- Level: Main
- Area: 84 Square Feet
- Dimensions: 12 X 7
Dining room
- Features: Flooring - HardWood, Ceiling Fan(s)
- Level: Main
- Area: 120 Square Feet
- Dimensions: 12 X 10
Family room
- Features: Flooring - Carpet, Ceiling Fan(s), Fireplace - Wood Burning
- Level: Main
- Area: 187 Square Feet
- Dimensions: 17 X 11
Half bath
- Features: Flooring - Ceramic Tile
- Level: Main
Half bath
- Features: Flooring - Laminated
- Level: Lower
Kitchen
- Features: Flooring - HardWood
- Level: Main
- Area: 84 Square Feet
- Dimensions: 12 X 7
Living room
- Features: Flooring - HardWood
- Level: Main
- Area: 165 Square Feet
- Dimensions: 11 X 15
Utility room
- Features: Flooring - Concrete
- Level: Lower
- Area: 150 Square Feet
- Dimensions: 15 X 10
Heating
- Heat Pump, Electric
Cooling
- Other, Electric
Appliances
- Included: Dishwasher, Disposal, Dryer, Exhaust Fan, Microwave, Oven/Range - Gas, Refrigerator, Stainless Steel Appliance(s), Washer, Water Heater, Electric Water Heater
- Laundry: In Basement
Features
- Bathroom - Tub Shower, Bathroom - Walk-In Shower, Ceiling Fan(s), Combination Kitchen/Dining, Dining Area, Floor Plan - Traditional, Eat-in Kitchen, Kitchen Island, Kitchen - Table Space, Dry Wall
- Flooring: Carpet, Ceramic Tile, Hardwood
- Windows: Double Pane Windows
- Basement: Finished,Interior Entry,Sump Pump
- Number of fireplaces: 1
- Fireplace features: Mantel(s), Screen, Wood Burning, Glass Doors
Interior area
- Total structure area: 2,708
- Total interior livable area: 2,466 sqft
- Finished area above ground: 1,746
- Finished area below ground: 720
Video & virtual tour
Property
Parking
- Total spaces: 5
- Parking features: Garage Faces Front, Inside Entrance, Concrete, Attached, Driveway, On Street
- Attached garage spaces: 1
- Uncovered spaces: 4
Accessibility
- Accessibility features: None
Features
- Levels: Three
- Stories: 3
- Patio & porch: Deck, Patio
- Exterior features: Play Equipment, Sidewalks
- Pool features: None
- Fencing: Full
Lot
- Size: 0.29 Acres
Details
- Additional structures: Above Grade, Below Grade
- Parcel number: 1303227162
- Zoning: R2
- Special conditions: Standard
Construction
Type & style
- Home type: SingleFamily
- Architectural style: Colonial
- Property subtype: Single Family Residence
Materials
- Aluminum Siding, Vinyl Siding
- Foundation: Slab
- Roof: Architectural Shingle
Condition
- Very Good,Good
- New construction: No
- Year built: 1988
Utilities & green energy
- Sewer: Public Sewer
- Water: Public
Community & HOA
Community
- Subdivision: Forest Hill
HOA
- Has HOA: Yes
- HOA fee: $100 annually
- HOA name: ERNEST DASHOWITZ
Location
- Region: Forest Hill
Financial & listing details
- Price per square foot: $223/sqft
- Tax assessed value: $456,433
- Annual tax amount: $5,001
- Date on market: 8/28/2026
- Listing agreement: Exclusive Right To Sell
- Ownership: Fee Simple
Estimated market value
$543,100
$516,000 - $570,000
$2,984/mo
Price history
| Date | Event | Price |
|---|---|---|
| 9/2/2026 | Price change | $550,000-1.8%$223/sqft |
Source:  Bright MLS #MDHR2059508 Report a problem Bright MLS #MDHR2059508 Report a problem | ||
| 8/28/2026 | Listed for sale | $560,000+16.7%$227/sqft |
Source: Bright MLS #MDHR2059508 Report a problem | ||
| 4/29/2022 | Sold | $480,000+11.9%$195/sqft |
Source: Bright MLS #MDHR2010260 Report a problem | ||
| 3/24/2022 | Pending sale | $429,000$174/sqft |
Source: Bright MLS #MDHR2010260 Report a problem | ||
| 3/23/2022 | Listing removed | $429,000$174/sqft |
Source: Bright MLS #MDHR2010260 Report a problem | ||
| 3/22/2022 | Listed for sale | $429,000$174/sqft |
Source: Bright MLS #MDHR2010260 Report a problem | ||
Public tax history
| Year | Property taxes | Tax assessment |
|---|---|---|
| 2025 | $4,824 +10.8% | $442,600 +10.8% |
| 2024 | $4,355 +12.1% | $399,600 +12.1% |
| 2023 | $3,887 +13.7% | $356,600 +13.7% |
| 2022 | $3,418 -3.7% | $313,600 +0.7% |
| 2021 | $3,548 -0.6% | $311,533 +0.7% |
| 2020 | $3,571 +0.7% | $309,467 +0.7% |
| 2019 | $3,547 +2.9% | $307,400 +2.9% |
| 2018 | $3,447 -2.8% | $298,733 -2.8% |
| 2017 | $3,547 | $307,400 +9.2% |
| 2016 | -- | $281,400 +0.9% |
| 2015 | -- | $278,833 +0.9% |
| 2014 | $3,200 | $276,267 +0.9% |
| 2013 | -- | $273,700 |
| 2012 | -- | $273,700 |
| 2011 | -- | $273,700 -19.3% |
| 2010 | -- | $339,240 +6.8% |
| 2009 | -- | $317,750 +7.3% |
| 2008 | -- | $296,260 +7.8% |
| 2007 | -- | $274,770 +11.4% |
| 2006 | -- | $246,670 +12.9% |
| 2005 | -- | $218,570 +14.8% |
| 2004 | -- | $190,470 +5.5% |
| 2003 | -- | $180,596 +5.8% |
| 2002 | -- | $170,723 +6.1% |
| 2001 | -- | $160,850 |
Find assessor info on the county website
Monthly payment
Est. payment
Payment breakdown
Explore the cost of this home by adjusting the details. Changes won't be saved.Climate risks
Neighborhood: 21050
Nearby schools
Schools provided by the listing agent
- Elementary: Forest Lakes
- Middle: Fallston
- High: Fallston
- District: Harford County Public Schools
Source: Bright MLS. This data may not be complete. We recommend contacting the local school district to confirm school assignments for this home.
Similar homes
- $699,9005 bd4 ba3.5k sqft805 Delray Ct, Forest Hill, MD 21050For Sale
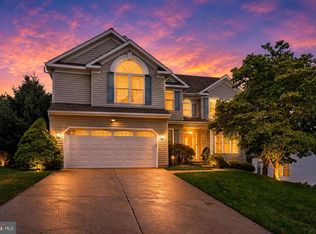
 MLS ID #MDHR2057496, James Weiskerger, Next Step Realty. Bright MLS
 - $450,0003 bd3 ba1.8k sqft2624 Rocks Rd, Forest Hill, MD 21050For Sale
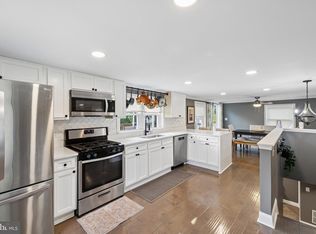 MLS ID #MDHR2057482, Jenna Smith, Redfin Corp. Bright MLS
 - $775,0005 bd4 ba3.4k sqft1214 Bonaire Rd, Forest Hill, MD 21050For Sale
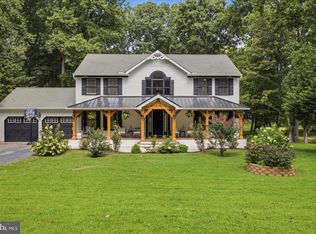 MLS ID #MDHR2059478, Manuel Alvarez, Compass. Bright MLS
 - $449,5004 bd4 ba2.4k sqft1987 Cullen Way, Forest Hill, MD 21050For Sale
 MLS ID #MDHR2058726, Elizabeth Barboza, Monument Sotheby's International Realty. Bright MLS
 - $499,9003 bd4 ba2.4k sqft1209 Dranmore Way, Bel Air, MD 21014For SaleMLS ID #MDHR2058174, Ashley Monico, Long & Foster Real Estate, Inc.. Bright MLS
- $444,0003 bd2 ba1.3k sqft1310 Vanderbilt Rd, Bel Air, MD 21014For SaleMLS ID #MDHR2057488, Andrew Undem, Berkshire Hathaway HomeServices Homesale Realty. Bright MLS
- $582,0004 bd3 ba2.4k sqft910 Bergen Ct, Bel Air, MD 21014For SaleMLS ID #MDHR2058028, Chelsea Botley, Cummings & Co. Realtors. Bright MLS
- $625,0004 bd3 ba2.4k sqft611 Hickory Overlook Dr, Bel Air, MD 21014For SaleMLS ID #MDHR2058616, Aimee C O'Neill, O'Neill Enterprises Realty. Bright MLS
- $525,0003 bd3 ba2.3k sqft3612 Woodholme Dr, Jarrettsville, MD 21084For SaleMLS ID #MDHR2057968, Joseph Farinetti, Black Dog Realty, LLC. Bright MLS
- $350,0003 bd3 ba1.7k sqft105 Paden Ct, Forest Hill, MD 21050For SaleMLS ID #MDHR2058814, Gail Rohleder, Garceau Realty. Bright MLS
- $699,0004 bd4 ba2.5k sqft306 Brunswick Dr, Bel Air, MD 21015For SaleMLS ID #MDHR2058816, Linda Wunner, Berkshire Hathaway HomeServices Homesale Realty. Bright MLS
- $539,9003 bd4 ba2.4k sqft1407 Valley Forge Way, Abingdon, MD 21009For SaleMLS ID #MDHR2058000, Ed Doonan, Samson Properties. Bright MLS
- $549,9003 bd2 ba1.8k sqft9737 High Rock Rd, Airville, PA 17302For SaleMLS ID #PAYK2110006, Wendy Parde, The Exchange Real Estate Company LLC. Bright MLS
- $665,0004 bd3 ba2.3k sqft6109 Fork Woods Rd, Baldwin, MD 21013For SaleMLS ID #MDBC2173550, Graham Burch, Cummings & Co. Realtors. Bright MLS
- $575,0005 bd3 ba2.3k sqft3809 Sweet Air Rd, Phoenix, MD 21131For SaleMLS ID #MDBC2173434, Aphy Liebno, Long & Foster Real Estate, Inc.. Bright MLS
- $649,9005 bd4 ba2.9k sqft7 McGregor Way, Bel Air, MD 21014For SaleMLS ID #MDHR2059250, Kathleen Marsden, RE/MAX Distinctive Real Estate, Inc.. Bright MLS
- $584,9003 bd2 ba1.9k sqft3808 Federal Hill Rd, Jarrettsville, MD 21084For SaleMLS ID #MDHR2057450, Betty Klepetka, Keller Williams Gateway LLC. Bright MLS
- $599,9004 bd3 ba2.6k sqft7611 Mount Vista Rd, Kingsville, MD 21087For SaleMLS ID #MDBC2173984, Lance Tiso, Compass. Bright MLS
- $475,0004 bd3 ba2.7k sqft1314 E Churchville Rd, Bel Air, MD 21014For SaleMLS ID #MDHR2053538, Graham Burch, Cummings & Co. Realtors. Bright MLS
- $495,0004 bd4 ba2.4k sqft2741 Singer Woods Dr, Abingdon, MD 21009For SaleMLS ID #MDHR2057294, Kirk Steffes, Cummings & Co. Realtors. Bright MLS
