Skip main navigation
Closed
Street View
  • $730,000

    802 Dewey Ave, Evanston, IL 60202

    3beds
    1,736sqft
    Single Family Residence
    Built in 1960
    3,746.16 Square Feet Lot
    $815,000 Zestimate®
    $421/sqft
    $3,795 Estimated rent

    Home value

    $815,000

    $774,000 - $856,000

    $3,795/mo

    Zestimate® history
    Loading
    Loading...

    Owner options

    List your home for rent

    $3,795/mo

    Rent Zestimate®

    Find your next renter with Zillow Rental Manager. Plus, with online applications, you can quickly screen prospective tenants – for free.

    Learn more

    $3,795/mo

    Rent Zestimate®

    Refinance and save

    $5,109/mo

    Est. payment

    Refinancing to a lower rate could help reduce your monthly payments and save thousands over the life of the loan.

    See today's rates

    $5,109/mo

    Est. payment

    Explore your selling options

    Work with a Zillow partner agent

    Leverage their expertise and Zillow's premium Showcase listings to get your home seen by more buyers.

    Get started

    List with your own agent

    Get your home in front of millions of buyers by listing it on Zillow.

    Learn how to do it

    Sell it yourself

    Take full control of how buyers see your home on Zillow by listing For Sale by Owner (FSBO).

    List your home

    What's special

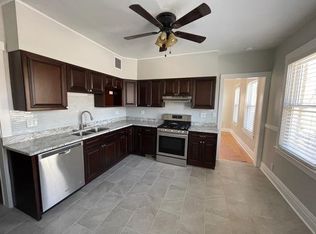
    Sophisticated finishes meet mid-century modern architecture in this stunning 3 bed, 3 bath home. Completely rebuilt in 2017, this stylish home offers low maintenance living for years to come. Open concept main level with a European inspired designer kitchen featuring quartz waterfall counters, hand-crafted cabinets, custom tiled backsplash, expansive island and gorgeous hardwood flooring that continues throughout the home. Spacious combo living/dining space and mudroom with pantry and built- ins. Oversized main level bedroom with huge wic and adjacent full bath could readily double as an office/family room or in-law arrangement. The well thought out second level offers 2 fabulous ensuite bedrooms each with their own updated full bath and ample closet space. All closets and the pantry include Elfa customizable storage systems. Convenient 2nd level laundry with new cabinetry and storage area. Fantastic curb appeal with a modern brick and vertical cedar sided exterior and professional landscaping. Secluded paver patio is perfect for quiet nights or entertaining friends and includes an attached garden shed that currently serves to extend the outdoor space as a welcoming lounge. Second fenced outdoor space would be ideal for a garden or flower beds. Detached one car garage with vaulted ceiling and storage loft. Situated on a quiet tree lined street with abundant parking, a quick walk to well rated Washington School and the Robert Crown Community Center, and minutes to the lakefront and Metra.

    Zillow last checked:

    Listing updated:

    Listing courtesy of:

    Joan Couris 630-561-3348,

    Keller Williams Thrive

    Bought with:

    Scott Curcio

    Baird & Warner

    Source: MRED as distributed by MLS GRID,MLS#: 12098331MLS Logo

    Facts & features

    Interior

    Bedrooms & bathrooms
    • Bedrooms: 3
    • Bathrooms: 3
    • Full bathrooms: 3
    Primary bedroom
    • Features: Flooring (Hardwood), Bathroom (Full)
    • Level: Second
    • Area: 272 Square Feet
    • Dimensions: 17X16
    Bedroom 2
    • Features: Flooring (Hardwood)
    • Level: Second
    • Area: 266 Square Feet
    • Dimensions: 19X14
    Bedroom 3
    • Features: Flooring (Hardwood)
    • Level: Main
    • Area: 204 Square Feet
    • Dimensions: 17X12
    Dining room
    • Features: Flooring (Hardwood)
    • Level: Main
    • Dimensions: COMBO
    Kitchen
    • Features: Kitchen (Eating Area-Breakfast Bar, Island), Flooring (Hardwood)
    • Level: Main
    • Area: 77 Square Feet
    • Dimensions: 11X7
    Laundry
    • Level: Second
    • Area: 64 Square Feet
    • Dimensions: 8X8
    Living room
    • Features: Flooring (Hardwood)
    • Level: Main
    • Area: 273 Square Feet
    • Dimensions: 21X13
    Mud room
    • Level: Main
    • Area: 35 Square Feet
    • Dimensions: 7X5
    Heating
    • Natural Gas
    Cooling
    • Central Air
    Appliances
    • Included: Range, Dishwasher, Refrigerator, Washer, Dryer, Disposal, Stainless Steel Appliance(s), Range Hood, Gas Water Heater
    • Laundry: Upper Level
    Features
    • 1st Floor Bedroom, In-Law Floorplan, 1st Floor Full Bath, Built-in Features, Walk-In Closet(s), Pantry
    • Flooring: Hardwood
    • Windows: Screens
    • Basement: Crawl Space
    Interior area
    • Total structure area: 1,736
    • Total interior livable area: 1,736 sqft

    Property

    Parking
    • Total spaces: 1
    • Parking features: On Site, Garage Owned, Detached, Garage
    • Garage spaces: 1
    Accessibility
    • Accessibility features: No Disability Access
    Features
    • Stories: 2
    • Patio & porch: Patio
    • Fencing: Fenced
    Lot
    • Size: 3,746 sqft
    • Dimensions: 50X88
    Details
    • Additional structures: Shed(s)
    • Parcel number: 10244040410000
    • Special conditions: None

    Construction

    Type & style
    • Home type: SingleFamily
    • Property subtype: Single Family Residence
    Materials
    • Brick, Cedar
    Condition
    • New construction: No
    • Year built: 1960

    Utilities & green energy

    • Sewer: Public Sewer
    • Water: Public

    Community & neighborhood

    Security
    • Security features: Carbon Monoxide Detector(s)
    Community
    • Community features: Park
    Location
    • Region: Evanston

    HOA & financial

    HOA
    • Services included: None

    Other

    Other facts
    • Listing terms: Conventional
    • Ownership: Fee Simple

    Price history

    DateEventPrice
    8/29/2024Sold$730,000+4.3%$421/sqft
    Source: MRED as distributed by MLS GRID #12098331 Report a problem
    7/19/2024Contingent$699,900$403/sqft
    Source: MRED as distributed by MLS GRID #12098331 Report a problem
    7/11/2024Listed for sale$699,900+20.7%$403/sqft
    Source: MRED as distributed by MLS GRID #12098331 Report a problem
    11/6/2020Sold$580,000+0.2%$334/sqft
    Source: MRED as distributed by MLS GRID #10924719 Report a problem
    11/4/2020Pending sale$579,000$334/sqft
    Source: Dream Town Realty #10924719 Report a problem
    11/4/2020Listed for sale$579,000$334/sqft
    Source: Dream Town Realty #10924719 Report a problem
    9/8/2020Listing removed$579,000$334/sqft
    Source: Dream Town Realty #10784370 Report a problem
    6/5/2020Price change$579,000-1.7%$334/sqft
    Source: Dream Town Realty #10784370 Report a problem
    5/30/2020Price change$589,000-1.7%$339/sqft
    Source: Dream Town Realty #10730313 Report a problem
    5/12/2020Listed for sale$599,000+5.1%$345/sqft
    Source: Dream Town Realty #10711986 Report a problem
    6/26/2018Sold$570,000$328/sqft
    Source: Public Record Report a problem

    Public tax history

    YearProperty taxesTax assessment
    2024-- $49,000 +0%
    2023$12,019 +4.2%$48,999
    2022$11,529 +27%$48,999 +45.2%
    2021$9,076 +1.4%$33,744
    2020$8,952 +0%$33,744 -10.5%
    2019$8,949 -19.8%$37,703 -6.2%
    2018$11,156 $40,187

    Find assessor info on the county website

    Neighborhood: 60202

    Nearby schools

    GreatSchools rating
    Schools provided by the listing agent
    • District: 65

    Source: MRED as distributed by MLS GRID. This data may not be complete. We recommend contacting the local school district to confirm school assignments for this home.

    Get a cash offer in 3 minutes
    Find out how much your home could sell for in as little as 3 minutes with a no-obligation cash offer.
    Estimated market value
    $815,000
    Get a cash offer in 3 minutes
    Find out how much your home could sell for in as little as 3 minutes with a no-obligation cash offer.
    Estimated market value
    $815,000