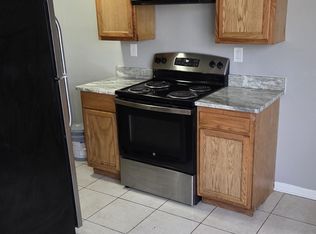
Welcome to this beautifully renovated three-bedroom, one-and-a-half-bathroom home, offering a perfect blend of modern updates, generous living space, and convenient access to major roadways. Ideal for a first-time homebuyer, a growing family, or someone looking to downsize, this move-in-ready home provides both comfort and style in a practical layout. Step inside through the attractive steel front door into a freshly updated living space featuring premium simulated wood laminate flooring throughout the main level, fresh paint, and many new energy-efficient windows. The open-concept dining area provides ample space for gatherings, comfortably seating six to eight people, and flows seamlessly into the modern kitchen. With great attention to detail, the kitchen features granite countertops, soft-close shaker-style cabinets, Frigidaire stainless steel appliances (microwave, dishwasher, stove and fridge), and a deep stainless steel sink with a black pull-out faucet; the kitchen is both stylish and practical. A tile backsplash, LED lighting, and a lighted ceiling fan add to its appeal, making it a space that's as functional as it is inviting. Upstairs, new gray carpeting runs throughout the landing and bedrooms, complemented by low-profile LED lighting for a clean, modern look. The primary bedroom offers a deep double closet for extra storage, while the second bedroom features a single closet with built-in linen shelves, and the third bedroom provides a comfortable space with a single closet and plenty of natural light. The all NEW full bathroom offers with vinyl tile flooring, a new vanity and toilet, and tiled walls and shower, and attractive brushed black fixtures The basement adds valuable extra space, offering versatility for storage, a workshop, or future recreation. The front room is a flexible space that could be used as a game room, TV room, home gym, or workspace, while the rear utility area is equipped with washer/dryer connections, a utility sink, a 240V outlet, and a floor drain. A brand-new half bath in the basement features vinyl flooring, a drop ceiling, updated lighting, and modern fixtures, adding convenience and functionality to the lower level. No Attic. Outside, the partially fenced front yard provides curb appeal, while the rear flagstone patio (10’x10’) offers a great spot for outdoor seating or grilling. A private parking space at the back, accessible via an access road, adds a rare and valuable feature, with enough room for a vehicle or motorcycle. Additional features include a 100-amp panel with circuit breakers, a gas hot water heater, a gas Ducane forced hot air furnace, and a gas stove, ensuring efficiency and reliability. The home is also conveniently located with easy access to I-495, Concord Pike, and Governor Printz Boulevard, making commuting to Wilmington, Newark, and Philadelphia a breeze. Public transportation is nearby, and Speakman Park provides green space and recreational opportunities just minutes away. If you're looking for a move-in-ready home with modern amenities, a functional layout, and private parking, this property is a fantastic opportunity. With its fresh updates, flexible basement space, and commuter-friendly location, this home is well-suited for comfortable everyday living. Schedule your showing today!
Sold for $229,900
$229,900
802 E 28th St, Wilmington, DE 19802
3beds
1,050sqft
Townhouse
Built in 1959
1,742 Square Feet Lot
$237,400 Zestimate®
$219/sqft
$1,890 Estimated rent
Home value
$237,400
$214,000 - $266,000
$1,890/mo
Zestimate® history
Owner options
List your home for rent
$1,890/mo
Rent Zestimate®
Find your next renter with Zillow Rental Manager. Plus, with online applications, you can quickly screen prospective tenants – for free.
$1,890/mo
Rent Zestimate®
Refinance and save
$1,102/mo
Est. payment
Refinancing to a lower rate could help reduce your monthly payments and save thousands over the life of the loan.
$1,102/mo
Est. payment
Explore your selling options
Work with a Zillow partner agent
Leverage their expertise and Zillow's premium Showcase listings to get your home seen by more buyers.
Get startedList with your own agent
Get your home in front of millions of buyers by listing it on Zillow.
Learn how to do itSell it yourself
Take full control of how buyers see your home on Zillow by listing For Sale by Owner (FSBO).
List your homeWhat's special
Fresh paintNew gray carpetingEnergy-efficient windowsFront yardPrivate parking spaceRear flagstone patioStainless steel appliances
Zillow last checked:
Listing updated:
Listed by:
Ken Van Every 302-529-1857,
Keller Williams Realty Wilmington,
Listing Team: The Ken Van Every Team, Co-Listing Agent: Zackie Jon Nisar 302-489-9444,
Keller Williams Realty Wilmington
Bought with:
Reginald Brown, RS357292
Coldwell Banker Realty
Source: Bright MLS,MLS#: DENC2075840
Facts & features
Interior
Bedrooms & bathrooms
- Bedrooms: 3
- Bathrooms: 2
- Full bathrooms: 1
- 1/2 bathrooms: 1
Rooms
- Room types: Living Room, Dining Room, Primary Bedroom, Bedroom 2, Bedroom 3, Kitchen, Basement, Utility Room, Half Bath
Primary bedroom
- Features: Flooring - Carpet, Lighting - Ceiling, Attic - Access Panel, Lighting - LED
- Level: Upper
- Area: 132 Square Feet
- Dimensions: 12 x 11
Bedroom 2
- Features: Flooring - Carpet, Lighting - Ceiling, Lighting - LED
- Level: Upper
- Area: 78 Square Feet
- Dimensions: 6 x 13
Bedroom 3
- Features: Flooring - Carpet, Lighting - Ceiling, Lighting - LED
- Level: Upper
- Area: 104 Square Feet
- Dimensions: 8 x 13
Basement
- Features: Flooring - Concrete, Lighting - Ceiling, Basement - Unfinished
- Level: Lower
- Area: 255 Square Feet
- Dimensions: 15 x 17
Dining room
- Features: Flooring - HardWood, Ceiling Fan(s)
- Level: Main
- Area: 98 Square Feet
- Dimensions: 7 x 14
Half bath
- Features: Flooring - Vinyl
- Level: Lower
- Area: 30 Square Feet
- Dimensions: 5 x 6
Kitchen
- Features: Kitchen - Gas Cooking, Lighting - Ceiling, Dining Area, Granite Counters, Flooring - Laminate Plank, Lighting - LED, Recessed Lighting
- Level: Main
- Area: 96 Square Feet
- Dimensions: 8 x 12
Living room
- Features: Flooring - Laminate Plank
- Level: Main
- Area: 270 Square Feet
- Dimensions: 15 x 18
Utility room
- Features: Flooring - Concrete
- Level: Lower
- Area: 225 Square Feet
- Dimensions: 15 x 15
Heating
- Forced Air, Natural Gas
Cooling
- None
Appliances
- Included: Microwave, Dishwasher, Oven/Range - Gas, Water Heater, Electric Water Heater
- Laundry: In Basement, Hookup
Features
- Bathroom - Walk-In Shower, Ceiling Fan(s), Combination Kitchen/Dining, Dining Area
- Windows: Energy Efficient, Double Pane Windows
- Basement: Full,Finished
- Has fireplace: No
Interior area
- Total structure area: 1,050
- Total interior livable area: 1,050 sqft
- Finished area above ground: 1,050
- Finished area below ground: 0
Property
Parking
- Total spaces: 1
- Parking features: Driveway, Off Street, On Street
- Uncovered spaces: 1
Accessibility
- Accessibility features: None
Features
- Levels: Two
- Stories: 2
- Exterior features: Lighting, Sidewalks, Street Lights
- Pool features: None
Lot
- Size: 1,742 Square Feet
- Dimensions: 16.00 x 115.60
Details
- Additional structures: Above Grade, Below Grade
- Parcel number: 26023.30048
- Zoning: 26R-3
- Special conditions: Standard
Construction
Type & style
- Home type: Townhouse
- Architectural style: Colonial
- Property subtype: Townhouse
Materials
- Brick
- Foundation: Block
Condition
- Excellent,Very Good,Good,Average
- New construction: No
- Year built: 1959
Utilities & green energy
- Electric: Circuit Breakers, 100 Amp Service
- Sewer: Public Sewer
- Water: Public
- Utilities for property: Water Available, Sewer Available, Electricity Available
Community & HOA
Community
- Subdivision: Wilm #6.01
HOA
- Has HOA: No
Location
- Region: Wilmington
Financial & listing details
- Price per square foot: $219/sqft
- Tax assessed value: $28,300
- Annual tax amount: $1,462
- Date on market: 2/13/2025
- Listing agreement: Exclusive Right To Sell
- Listing terms: FHA,Cash,Conventional,VA Loan
- Inclusions: See Inclusions / Exclusions List
- Exclusions: See Inclusions / Exclusions List
- Ownership: Fee Simple
- Road surface type: Concrete
Price history
| Date | Event | Price |
|---|---|---|
| 4/8/2025 | Sold | $229,900$219/sqft |
Source:  Bright MLS #DENC2075840 Report a problem Bright MLS #DENC2075840 Report a problem | ||
| 3/27/2025 | Pending sale | $229,900$219/sqft |
Source: Bright MLS #DENC2075840 Report a problem | ||
| 3/11/2025 | Contingent | $229,900$219/sqft |
Source: Bright MLS #DENC2075840 Report a problem | ||
| 2/13/2025 | Listed for sale | $229,900+155.4%$219/sqft |
Source: Bright MLS #DENC2075840 Report a problem | ||
| 12/31/2024 | Sold | $90,001$86/sqft |
Source: Public Record Report a problem | ||
Public tax history
| Year | Property taxes | Tax assessment |
|---|---|---|
| 2025 | -- | $176,000 +521.9% |
| 2024 | $914 +10.2% | $28,300 |
| 2023 | $830 -1.1% | $28,300 |
| 2022 | $839 +0.2% | $28,300 |
| 2021 | $838 -0.2% | $28,300 |
| 2020 | $839 -0.5% | $28,300 |
| 2019 | $844 +4.7% | $28,300 |
| 2017 | $806 -39.4% | $28,300 |
| 2016 | $1,330 | $28,300 |
| 2015 | $1,330 +5.9% | $28,300 |
| 2014 | $1,256 | $28,300 |
| 2013 | -- | $28,300 |
| 2012 | -- | $28,300 |
| 2011 | -- | $28,300 |
| 2010 | -- | $28,300 |
| 2009 | -- | $28,300 |
| 2008 | -- | $28,300 |
| 2007 | -- | $28,300 |
| 2006 | -- | $28,300 |
| 2005 | -- | $28,300 |
| 2004 | -- | $28,300 |
| 2003 | -- | $28,300 |
| 2002 | -- | $28,300 |
| 2001 | -- | $28,300 |
Find assessor info on the county website
Neighborhood: Price's Run
Nearby homes
- $150,0003 bd1 ba1k sqft800 E 28th St, Wilmington, DE 19802Off Market
- $1,8003 bd1 ba1k sqft804 E 28th St, Wilmington, DE 19802For Rent
- $191,0003 bd2 ba1k sqft806 E 28th St, Wilmington, DE 19802Off Market
- $154,7003 bd1 ba1k sqft808 E 28th St, Wilmington, DE 19802Off Market
- $152,3003 bd1 ba1k sqft810 E 28th St, Wilmington, DE 19802Off Market
- $172,6003 bd2 ba1k sqft812 E 28th St, Wilmington, DE 19802Off Market
- $166,8003 bd1 ba1k sqft814 E 28th St, Wilmington, DE 19802Off Market
- $153,100-- bd-- ba-- sqft718 E 28th St, Wilmington, DE 19802Off Market
Nearby schools
GreatSchools rating
- 7/10Carrcroft Elementary SchoolGrades: K-5Distance: 2.9 mi
- 5/10Springer Middle SchoolGrades: 6-8Distance: 3.7 mi
- 9/10Brandywine High SchoolGrades: 9-12Distance: 3.3 mi
Schools provided by the listing agent
- Elementary: Carrcroft
- Middle: Springer
- High: Brandywine
- District: Brandywine
Source: Bright MLS. This data may not be complete. We recommend contacting the local school district to confirm school assignments for this home.
Get a cash offer in 3 minutes
Find out how much your home could sell for in as little as 3 minutes with a no-obligation cash offer.
Estimated market value
$237,400
Get a cash offer in 3 minutes
Find out how much your home could sell for in as little as 3 minutes with a no-obligation cash offer.
Estimated market value
$237,400
- Delaware
- New Castle County
- Wilmington
- 19802
- Price's Run
- 802 E 28th St
Nearby cities
Nearby neighborhoods
Nearby zip codes
Other Wilmington Topics
