Skip main navigation
Sold-inner office
  • $188,600

    802 E 9th Ave, Winfield, KS 67156

    3beds
    2,004sqft
    Single Family Onsite Built
    Built in 1922
    -- sqft lot
    $188,600 Zestimate®
    $94/sqft
    $1,414 Estimated rent

    Home value

    $188,600

    $175,000 - $204,000

    $1,414/mo

    Zestimate® history
    Loading
    Loading...

    Owner options

    List your home for rent

    $1,414/mo

    Rent Zestimate®

    Find your next renter with Zillow Rental Manager. Plus, with online applications, you can quickly screen prospective tenants – for free.

    Learn more

    $1,414/mo

    Rent Zestimate®

    Refinance and save

    $1,330/mo

    Est. payment

    Refinancing to a lower rate could help reduce your monthly payments and save thousands over the life of the loan.

    See today's rates

    $1,330/mo

    Est. payment

    Explore your selling options

    Work with a Zillow partner agent

    Leverage their expertise and Zillow's premium Showcase listings to get your home seen by more buyers.

    Get started

    List with your own agent

    Get your home in front of millions of buyers by listing it on Zillow.

    Learn how to do it

    Sell it yourself

    Take full control of how buyers see your home on Zillow by listing For Sale by Owner (FSBO).

    List your home

    What's special

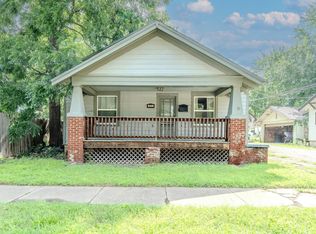
    Own a piece of historic Winfield as the new owner of this move-in ready Craftsman- style bungalow located on 9th Avenue within easy walking distance to parks, downtown dining, and shopping. The charm of yesterday, lovingly restored with modern conveniences is evident in this distinctive 1 1/2 story beauty with 3-4 bedrooms and 1 1/2 baths. Large front porch for relaxing on the swing and for outdoor dining. Upon entering the home you will be in its large formal living room, anchored by lovely built-in bookcases flanking the fireplace. Note the golden toned faux tin ceiling and the view out the large picture window. The oak hardwood floors of the living room have been professionally refinished and extend into the dining room which features more original built-in cabinetry and a coffered beamed ceiling with a beautiful new Arts & Crats fixture. Continue into the thoroughly modern kitchen with its new Brookhaven soft-close cabinets, solid surface countertops, and all updated appliances including gas cooktop, double wall convection ovens, built-in microwave, dishwasher, disposal, and refrigerator. Adjoining the kitchen, laundry/mudroom has a stackable washer/dryer, & folding counter. Also, from the kitchen is a large sunny room for a family room or a potential 4th bedroom. Access to the massive partial basement is from this room. A Major structural restoration by Thrasher and new lighting have made this basement a great space for workshop, hobbies, exercise equipment. Back to main floor where a hallway from kitchen or dining room leads to 2 large bedrooms, one with an adjoining sunroom that has all new windows, electrical updating for office needs, & a crystal chandelier! This part of the house has gorgeous pine refinished floors. Updated main floor bathroom has twin sinks tub/shower. Upstairs to the cheery "light house" bedroom with its charming 1/2 bath & additional walk-in storage. On the main floor again, from the laundry/mud room out the back door is an attached shed for your grill or potting materials. The detached oversized 2 car garage exits to the alley. The home's distinctive style, beautiful woodwork, built-in cabinetry, hardwood flooring and attention to detail in its restoration should not be missed! Call me today to schedule your private showing!

    This property is off market, which means it's not currently listed for sale or rent on Zillow. This may be different from what's available on other websites or public sources.

    Zillow last checked:

    Listing updated:

    Listed by:

    Shirley Jester 620-221-7653,

    Albright Insurance and Real Estate, LLC

    Bought with:

    Shirley Jester, 00043903

    Source: SCKMLS as distributed by MLS GRID,MLS#: 621240

    Facts & features

    Interior

    Bedrooms & bathrooms
    • Bedrooms: 3
    • Bathrooms: 2
    • Full bathrooms: 1
    • 1/2 bathrooms: 1
    Primary bedroom
    • Description: Wood
    • Level: Main
    • Area: 159.6
    • Dimensions: 13.3 x 12
    Bedroom
    • Description: Wood
    • Level: Main
    • Area: 213.7
    • Dimensions: 18.11 x 11.8
    Bedroom
    • Description: Carpet
    • Level: Upper
    • Area: 226.2
    • Dimensions: 17.4 x 13
    Dining room
    • Description: Wood
    • Level: Main
    • Area: 196.8
    • Dimensions: 16.4 x 12
    Family room
    • Description: Carpet
    • Level: Main
    • Area: 317.3
    • Dimensions: 19 x 16.7
    Kitchen
    • Description: Vinyl
    • Level: Main
    • Area: 107.06
    • Dimensions: 10.10 x 10.6
    Laundry
    • Description: Vinyl
    • Level: Main
    • Area: 46.8
    • Dimensions: 7.8 x 6
    Living room
    • Description: Wood
    • Level: Main
    • Area: 291.81
    • Dimensions: 21.3 x 13.7
    Sun room
    • Description: Wood
    • Level: Main
    • Area: 65.25
    • Dimensions: 8.7 x 7.5
    Heating
    • Forced Air, Natural Gas
    Cooling
    • Central Air, Electric
    Appliances
    • Included: Dishwasher, Disposal, Microwave, Refrigerator, Range, Washer, Dryer
    • Laundry: Main Level
    Features
    • Ceiling Fan(s), Walk-In Closet(s), Vaulted Ceiling(s)
    • Flooring: Hardwood
    • Doors: Storm Door(s)
    • Basement: Unfinished
    • Number of fireplaces: 1
    • Fireplace features: One, Living Room, Glass Doors
    Interior area
    • Total interior livable area: 2,004 sqft
    • Finished area above ground: 2,004
    • Finished area below ground: 0

    Property

    Parking
    • Total spaces: 2
    • Parking features: Detached, Oversized
    • Garage spaces: 2
    Features
    • Levels: One and One Half
    • Stories: 1
    • Exterior features: Guttering - ALL
    Lot
    • Features: Corner Lot
    Details
    • Parcel number: 0181782801031007.000

    Construction

    Type & style
    • Home type: SingleFamily
    • Architectural style: Bungalow
    • Property subtype: Single Family Onsite Built
    Materials
    • Frame w/Less than 50% Mas
    • Foundation: Partial, Crawl Space, No Egress Window(s)
    • Roof: Composition
    Condition
    • Year built: 1922

    Utilities & green energy

    • Gas: Natural Gas Available
    • Utilities for property: Sewer Available, Natural Gas Available, Public

    Community & neighborhood

    Community
    • Community features: Sidewalks
    Location
    • Region: Winfield
    • Subdivision: FULLERS

    HOA & financial

    HOA
    • Has HOA: No

    Other

    Other facts
    • Ownership: Individual
    • Road surface type: Paved

    Price history

    Price history is unavailable.

    Public tax history

    YearProperty taxesTax assessment
    2025$2,859 +6.8%$19,023 +6.5%
    2024$2,676 +62.4%$17,860 +70.1%
    2023$1,648 -37%$10,501 -32.6%
    2022$2,617 +6.1%$15,584 +11.3%
    2021$2,467 $14,005 +9.7%
    2020-- $12,766 0%
    2019-- $12,767 +0%
    2018-- $12,766
    2017-- $12,766
    2016-- $12,766
    2015-- $12,766 +7.5%
    2014-- $11,870 -1.2%
    2013-- $12,020
    2012-- --
    2011-- --
    2010-- $11,675 +1.5%
    2009-- $11,507 +3.5%
    2008-- $11,120 +5.9%
    2007-- $10,499
    2006-- $10,499 +0.7%
    2005-- $10,428 +8.4%
    2004-- $9,622 +6.6%
    2003-- $9,027
    2002-- $9,027 +5.5%
    2000-- $8,555

    Find assessor info on the county website

    Neighborhood: 67156

    Nearby schools

    GreatSchools rating
    Schools provided by the listing agent
    • Elementary: Winfield Schools
    • Middle: Winfield
    • High: Winfield

    Source: SCKMLS as distributed by MLS GRID. This data may not be complete. We recommend contacting the local school district to confirm school assignments for this home.

    Get pre-qualified for a loan
    At Zillow Home Loans, we can pre-qualify you in as little as 5 minutes with no impact to your credit score.

    An equal housing lender. NMLS #10287.