Skip main navigation
Closed
  • $400,000

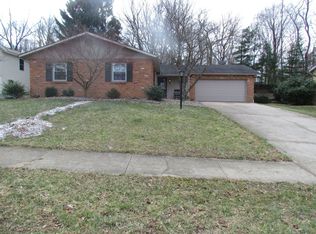
    802 E Eddington Ct, Bloomington, IN 47401

    4beds
    2,582sqft
    Single Family Residence
    Built in 1976
    0.25 Acres Lot
    $400,900 Zestimate®
    $--/sqft
    $2,622 Estimated rent

    Home value

    $400,900

    $369,000 - $437,000

    $2,622/mo

    Zestimate® history
    Loading
    Loading...

    Owner options

    List your home for rent

    $2,622/mo

    Rent Zestimate®

    Find your next renter with Zillow Rental Manager. Plus, with online applications, you can quickly screen prospective tenants – for free.

    Learn more

    $2,622/mo

    Rent Zestimate®

    Refinance and save

    $2,429/mo

    Est. payment

    Refinancing to a lower rate could help reduce your monthly payments and save thousands over the life of the loan.

    See today's rates

    $2,429/mo

    Est. payment

    Explore your selling options

    Work with a Zillow partner agent

    Leverage their expertise and Zillow's premium Showcase listings to get your home seen by more buyers.

    Get started

    List with your own agent

    Get your home in front of millions of buyers by listing it on Zillow.

    Learn how to do it

    Sell it yourself

    Take full control of how buyers see your home on Zillow by listing For Sale by Owner (FSBO).

    List your home

    What's special

    Finished basementGas-log fireplaceWrought iron fenceOpen patioBlooming flowersWooded viewCovered porch
    This 4-bedroom, 3 full bath bi-level home in Sherwood Oaks offers space, comfort, and a range of thoughtful updates. Located on a quiet double cul-de-sac with a wooded view out back, the setting is private and peaceful with plenty of room to relax and entertain. Step inside to fresh paint, updated light fixtures, and new luxury vinyl plank flooring. The kitchen has been completely updated with quartz countertops, a new sink, tile backsplash, and brand-new appliances—combining style and functionality for everyday cooking and gatherings. The large primary suite features a private porch and a beautifully updated en-suite bath, offering a calm space to unwind. Off the dining room, the bright sunroom invites you to slow down with a good book or enjoy your morning coffee while overlooking the backyard. Downstairs, the finished basement adds flexibility with a small study, a dedicated laundry room, and a spacious 2-car garage. The fourth bedroom includes a large en-suite bath and a gas-log fireplace—perfect for guests, a private home office, or multi-generational living. The backyard is fully enclosed with a wrought iron fence and enhanced by blooming flowers and mature trees. Entertain with ease from the covered porch or the open patio, both connected to the sunroom and kitchen for seamless indoor-outdoor living. This move-in ready home balances modern updates with timeless comfort—schedule your showing today.

    Zillow last checked:

    Listing updated:

    Listed by:

    Tarah Cromer Cell:812-360-8015,

    RE/MAX Acclaimed Properties

    Bought with:

    Sable Beyers, RB20001388

    Beyers Realty

    Source: IRMLS,MLS#: 202517738MLS Logo

    Facts & features

    Interior

    Bedrooms & bathrooms
    • Bedrooms: 4
    • Bathrooms: 3
    • Full bathrooms: 3
    • Main level bedrooms: 3
    Bedroom 1
    • Level: Main
    Bedroom 2
    • Level: Main
    Dining room
    • Level: Main
    • Area: 110
    • Dimensions: 11 x 10
    Kitchen
    • Level: Main
    • Area: 160
    • Dimensions: 16 x 10
    Living room
    • Level: Main
    • Area: 304
    • Dimensions: 19 x 16
    Heating
    • Natural Gas, Forced Air
    Cooling
    • Central Air
    Appliances
    • Included: Disposal, Range/Oven Hook Up Gas, Dishwasher, Microwave, Refrigerator, Washer, Dryer-Electric, Gas Oven, Gas Water Heater
    • Laundry: Sink
    Features
    • 1st Bdrm En Suite, Stone Counters, Stand Up Shower, Tub/Shower Combination
    • Flooring: Carpet, Laminate, Ceramic Tile
    • Windows: Window Treatments, Blinds
    • Basement: Full,Finished,Block
    • Attic: Pull Down Stairs
    • Number of fireplaces: 1
    • Fireplace features: 4th Bdrm, Gas Log, Vented
    Interior area
    • Total structure area: 2,582
    • Total interior livable area: 2,582 sqft
    • Finished area above ground: 1,724
    • Finished area below ground: 858

    Property

    Parking
    • Total spaces: 2
    • Parking features: Attached, Garage Door Opener, Concrete
    • Attached garage spaces: 2
    • Has uncovered spaces: Yes
    Features
    • Levels: Bi-Level
    • Patio & porch: Deck
    • Exterior features: Balcony
    • Fencing: Partial,Metal
    Lot
    • Size: 0.25 Acres
    • Features: Cul-De-Sac, Level, City/Town/Suburb
    Details
    • Additional structures: Shed
    • Parcel number: 530816116011.000009
    • Other equipment: Built-In Entertainment Ct

    Construction

    Type & style
    • Home type: SingleFamily
    • Architectural style: Traditional
    • Property subtype: Single Family Residence
    Materials
    • Stone, Vinyl Siding
    • Roof: Dimensional Shingles
    Condition
    • New construction: No
    • Year built: 1976

    Utilities & green energy

    • Sewer: City
    • Water: City

    Community & neighborhood

    Location
    • Region: Bloomington
    • Subdivision: Sherwood Oaks

    Other

    Other facts
    • Listing terms: Cash,Conventional,FHA,VA Loan

    Price history

    DateEventPrice
    6/27/2025Sold$400,000+1.3%
    Source: IRMLS #202517738 Report a problem
    5/15/2025Listed for sale$395,000+12.9%
    Source: IRMLS #202517738 Report a problem
    10/13/2023Sold$350,000-5%
    Source: IRMLS #202321945 Report a problem
    9/21/2023Pending sale$368,500
    Source: IRMLS #202321945 Report a problem
    9/20/2023Listed for sale$368,500
    Source: IRMLS #202321945 Report a problem
    9/8/2023Pending sale$368,500
    Source: IRMLS #202321945 Report a problem
    7/24/2023Price change$368,500-3%
    Source: IRMLS #202321945 Report a problem
    6/25/2023Listed for sale$380,000
    Source: IRMLS #202321945 Report a problem

    Public tax history

    YearProperty taxesTax assessment
    2025$4,060 -2.6%$368,300 -1.5%
    2024$4,166 +13%$373,900 -3%
    2023$3,687 +20.1%$385,500 +15.4%
    2022$3,070 +10.8%$334,000 +14.2%
    2021$2,770 +9.2%$292,400 +11.1%
    2020$2,536 +8.5%$263,300 +9.5%
    2019$2,336 +7%$240,500 +8.7%
    2018$2,183 +6.1%$221,300 +6%
    2017$2,057 $208,800 -0.2%
    2016$2,057 +3.4%$209,300 +6%
    2014$1,990 +7.3%$197,500 +2.7%
    2013$1,854 +5.4%$192,300 +1.9%
    2012$1,760 +16%$188,700 +8.1%
    2011$1,517 -2.1%$174,600 -1.8%
    2010$1,550 -53.1%$177,800
    2009$3,306 +7.9%$177,800 +4.2%
    2007$3,064 $170,700 +4.7%
    2006-- $163,100 +17.7%
    2005-- $138,600

    Find assessor info on the county website

    Neighborhood: Sherwood Oaks

    Nearby schools

    GreatSchools rating
    Schools provided by the listing agent
    • Elementary: Childs
    • Middle: Jackson Creek
    • High: Bloomington South
    • District: Monroe County Community School Corp.

    Source: IRMLS. This data may not be complete. We recommend contacting the local school district to confirm school assignments for this home.

    Get a cash offer in 3 minutes
    Find out how much your home could sell for in as little as 3 minutes with a no-obligation cash offer.
    Estimated market value
    $400,900
    Get a cash offer in 3 minutes
    Find out how much your home could sell for in as little as 3 minutes with a no-obligation cash offer.
    Estimated market value
    $400,900