Modern comfort, exceptional outdoor living, and an unbeatable Downtown Coeur d'Alene location come together in this beautifully designed 5-bedroom, 3-bath home. The spacious floor plan is ideal for everyday living and entertaining, featuring quality finishes, generous living spaces, and room for everyone. Step outside to your own private backyard oasis, complete with a covered heated patio, featuring a full outdoor kitchen, cozy fireplace, hot tub, and ample seating--creating the ultimate space to entertain in every season. The oversized backyard offers plenty of room for play, gardening, or future expansion, including the opportunity to build an ADU with convenient alley access. A spacious garage and ample space to park add even more flexibility on this large corner lot. Located on one of CDA's most desirable tree-lined streets, just minutes from downtown, parks, shopping, restaurants, and the lake, this home offers the perfect combination of lifestyle, space, and long-term potential.
Pending
$1,495,000
802 E Elm Ave, Coeur D Alene, ID 83814
5beds
3baths
3,154sqft
Single Family Residence
Built in 1928
10,454 Square Feet Lot
$1,425,100 Zestimate®
$474/sqft
$-- HOA
What's special
Cozy fireplaceHot tubFull outdoor kitchenSpacious floor planGenerous living spacesQuality finishesAmple space to park
- 54 days
- 102
- 0
Zillow last checked:
Listing updated:
Listed by:
Conor Hammons 208-660-8102,
eXp Realty
Source: Coeur d'Alene MLS,MLS#: 26-8089
Facts & features
Interior
Bedrooms & bathrooms
- Bedrooms: 5
- Bathrooms: 3
- Main level bathrooms: 1
- Main level bedrooms: 1
Heating
- Natural Gas, Fireplace(s), Wood, Forced Air, Furnace
Appliances
- Included: Gas Water Heater, Refrigerator, Microwave, Disposal, Dishwasher
- Laundry: Washer Hookup
Features
- Fireplace, High Speed Internet
- Flooring: Tile, Laminate, Carpet
- Basement: Cellar
- Has fireplace: Yes
- Common walls with other units/homes: No Common Walls
Interior area
- Total structure area: 3,154
- Total interior livable area: 3,154 sqft
Property
Features
- Exterior features: Garden, Lighting, Rain Gutters, Lawn
- Has spa: Yes
- Spa features: Spa/Hot Tub
- Has view: Yes
- View description: Neighborhood
Lot
- Size: 10,454 Square Feet
- Features: Open Lot, Corner Lot, Level
Details
- Additional structures: Pergola
- Parcel number: C5175002001A
- Zoning: Res
Construction
Type & style
- Home type: SingleFamily
- Property subtype: Single Family Residence
Materials
- Fiber Cement, Hardboard, Frame
- Foundation: Concrete Perimeter
- Roof: Composition
Condition
- Year built: 1928
Utilities & green energy
- Sewer: Public Sewer
- Water: Public
- Utilities for property: Cable Available
Community & HOA
Community
- Subdivision: Downtown Millers Add
HOA
- Has HOA: No
Location
- Region: Coeur D Alene
Financial & listing details
- Price per square foot: $474/sqft
- Tax assessed value: $769,130
- Annual tax amount: $3,144
- Date on market: 8/6/2026
- Road surface type: Paved
Estimated market value
$1,425,100
$1.35M - $1.50M
$4,181/mo
Price history
| Date | Event | Price |
|---|---|---|
| 8/29/2026 | Pending sale | $1,495,000$474/sqft |
Source:  Coeur d'Alene MLS #26-8089 Report a problem Coeur d'Alene MLS #26-8089 Report a problem | ||
| 8/6/2026 | Listed for sale | $1,495,000$474/sqft |
Source: Coeur d'Alene MLS #26-8089 Report a problem | ||
Public tax history
| Year | Property taxes | Tax assessment |
|---|---|---|
| 2025 | $3,145 +3.6% | $644,130 +4% |
| 2024 | $3,036 +11.3% | $619,300 -3.1% |
| 2023 | $2,727 -21.4% | $639,300 -3.1% |
| 2022 | $3,472 +29% | $660,079 +36.9% |
| 2021 | $2,691 -6.6% | $482,155 +19.3% |
| 2020 | $2,880 +6.7% | $404,020 +9.6% |
| 2019 | $2,699 -6.3% | $368,520 +13.3% |
| 2018 | $2,880 +31.2% | $325,160 +21.9% |
| 2017 | $2,195 -1.3% | $266,830 +4.4% |
| 2016 | $2,224 +3.4% | $255,667 +6.2% |
| 2015 | $2,151 | $240,763 +20.9% |
| 2013 | $2,151 | $199,120 +7.3% |
| 2012 | -- | $185,648 +19.7% |
| 2011 | -- | $155,082 -4.5% |
| 2010 | -- | $162,408 |
Find assessor info on the county website
Monthly payment
Est. payment
Payment breakdown
Explore the cost of this home by adjusting the details. Changes won't be saved.Climate risks
Neighborhood: 83814

Similar homes
- $795,0004 bd3 ba3.1k sqft1040 N 23rd St, Coeur D Alene, ID 83814For Sale
 MLS ID #26-9762, Jared Andrew English, Congress Realty, Inc.. Coeur d'Alene MLS
 - $1,102,5004 bd2 ba2.1k sqft410 W Mill Ave, Coeur D Alene, ID 83814For Sale
 MLS ID #26-9524, Amber Rau, Coldwell Banker Schneidmiller Realty. Coeur d'Alene MLS
 - $1,750,0005 bd4 ba3.4k sqft325 N Park Dr, Coeur D Alene, ID 83814For Sale
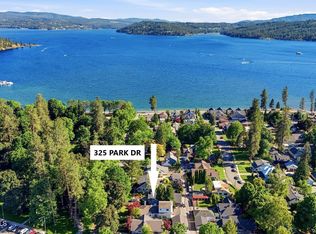 MLS ID #26-6077, Greg Rowley, Coldwell Banker Schneidmiller Realty. Coeur d'Alene MLS
 - $1,450,0004 bd3 ba2.4k sqft410 S 18th St, Coeur D Alene, ID 83814For Sale
 MLS ID #26-7331, Brenda Burk, Coldwell Banker Schneidmiller Realty. Coeur d'Alene MLS
 - $1,488,0005 bd5 ba4.1k sqft945 N 5th St, Coeur D Alene, ID 83814New Construction
 MLS ID #20260239, Angie Dethloff, CENTURY 21 BEUTLER & ASSOCIATES. SELMLS
