Skip main navigation
Price change
  • $595,000

    802 E Hackberry Dr, Arlington Heights, IL 60004

    5beds
    2,424sqft
    : 
    Loading
    Get pre-qualified
    Single Family Residence
    Built in 1969
    8,755 Square Feet Lot
    $-- Zestimate®
    $245/sqft
    $-- HOA

    What's special

    Thoughtful modern upgradesSpacious fully fenced backyardGranite finishesCustom crown moldingSophisticated smart-home technologyWhole-home smart lighting systemStunning brick paver patio
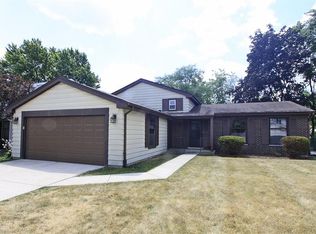
    Step inside a home where timeless craftsmanship meets thoughtful modern upgrades. Rich hardwood floors flow throughout both levels, complemented by custom crown molding, solid hardwood interior doors, and exceptional attention to detail rarely found in today's homes. The beautifully updated kitchen is designed for both everyday living and entertaining, featuring granite finishes, stainless steel appliances, a brand-new oven with warming drawer, a Zephyr commercial-grade range hood, and a built-in beverage refrigerator. Throughout the home, you'll appreciate sophisticated smart-home technology, including a whole-home smart lighting system valued at approximately $7,000, along with motion-sensor lighting in the bathrooms and basement for added convenience. Extensive improvements have already been completed, allowing the next owner to simply move in and enjoy. Major updates include the roof (2016), siding (2016), windows (2017), furnace (2006), hot water heater (2020), central air conditioning (2006), updated electrical, updated plumbing, and a newly replaced sewer line. Outside, discover your own private retreat. The spacious, fully fenced backyard offers exceptional privacy and features a stunning brick paver patio, creating the perfect setting for summer gatherings, morning coffee, or relaxing evenings outdoors. Ideally located in Arlington Heights' sought-after Northgate community, this home offers convenient access to top-rated schools, parks, shopping, dining, and vibrant downtown Arlington Heights. Combining quality construction, extensive updates, smart-home features, and timeless character, this is a truly special home that stands apart from the competition.
    7 hours
    |
    135
    |
    9
    |

    Zillow last checked:

    Listing updated:

    Listed by:

    Diana Matichyn 224-500-6491,

    Coldwell Banker Realty

    Source: MRED as distributed by MLS GRID,MLS#: 12685096MLS Logo

    Loading...

      Facts & features

      Interior

      Bedrooms & bathrooms
      • Bedrooms: 5
      • Bathrooms: 4
      • Full bathrooms: 2
      • 1/2 bathrooms: 2
      Rooms
      • Room types: Bedroom 5, Family Room
      Primary bedroom
      • Features: Flooring (Hardwood), Window Treatments (Blinds), Bathroom (Full)
      • Level: Second
      • Area: 234 Square Feet
      • Dimensions: 18X13
      Bedroom 2
      • Features: Flooring (Hardwood), Window Treatments (Blinds)
      • Level: Second
      • Area: 165 Square Feet
      • Dimensions: 15X11
      Bedroom 3
      • Features: Flooring (Hardwood), Window Treatments (Blinds)
      • Level: Second
      • Area: 154 Square Feet
      • Dimensions: 14X11
      Bedroom 4
      • Features: Flooring (Hardwood), Window Treatments (Blinds)
      • Level: Second
      • Area: 130 Square Feet
      • Dimensions: 13X10
      Bedroom 5
      • Features: Flooring (Hardwood), Window Treatments (Blinds)
      • Level: Second
      • Area: 130 Square Feet
      • Dimensions: 13X10
      Dining room
      • Features: Flooring (Hardwood), Window Treatments (Curtains/Drapes)
      • Level: Main
      • Area: 168 Square Feet
      • Dimensions: 14X12
      Family room
      • Features: Flooring (Hardwood), Window Treatments (Blinds)
      • Level: Main
      • Area: 234 Square Feet
      • Dimensions: 18X13
      Other
      • Features: Flooring (Hardwood)
      • Level: Basement
      • Area: 900 Square Feet
      • Dimensions: 36X25
      Kitchen
      • Features: Kitchen (Eating Area-Table Space), Flooring (Marble), Window Treatments (Blinds)
      • Level: Main
      • Area: 200 Square Feet
      • Dimensions: 20X10
      Living room
      • Features: Flooring (Hardwood), Window Treatments (Curtains/Drapes)
      • Level: Main
      • Area: 280 Square Feet
      • Dimensions: 20X14
      Heating
      • Natural Gas, Forced Air
      Cooling
      • Central Air
      Appliances
      • Included: Double Oven, Microwave, Dishwasher, Refrigerator, Bar Fridge, Washer, Dryer, Disposal, Humidifier
      Features
      • Basement: Finished,Full
      Interior area
      • Total structure area: 0
      • Total interior livable area: 2,424 sqft

      Property

      Parking
      • Total spaces: 2
      • Parking features: Concrete, Garage Door Opener, Yes, Garage Owned, Attached, Garage
      • Attached garage spaces: 2
      • Has uncovered spaces: Yes
      Accessibility
      • Accessibility features: No Disability Access
      Features
      • Stories: 2
      • Patio & porch: Patio
      • Fencing: Fenced
      Lot
      • Size: 8,755 Square Feet
      • Dimensions: 70X125
      Details
      • Parcel number: 03084030070000
      • Special conditions: None
      • Other equipment: TV-Cable

      Construction

      Type & style
      • Home type: SingleFamily
      • Architectural style: Colonial
      • Property subtype: Single Family Residence
      Materials
      • Brick, Cedar, Stucco
      • Foundation: Concrete Perimeter
      • Roof: Asphalt
      Condition
      • New construction: No
      • Year built: 1969
      • Major remodel year: 2016
      Details
      • Builder model: NORMANDY

      Utilities & green energy

      • Electric: Circuit Breakers
      • Sewer: Storm Sewer
      • Water: Lake Michigan, Public

      Community & HOA

      Community
      • Features: Park, Curbs, Sidewalks, Street Lights, Street Paved
      • Subdivision: Northgate
      HOA
      • Services included: None
      Location
      • Region: Arlington Heights

      Financial & listing details

      • Price per square foot: $245/sqft
      • Tax assessed value: $404,100
      • Annual tax amount: $12,098
      • Date on market: 7/15/2026
      • Ownership: Fee Simple

        Estimated market value

        Not available

        Estimated sales range

        Not available

        Not available

        Price history

        DateEventPrice
        7/15/2026Listed for sale$595,000+80.3%$245/sqft
        Source: MRED as distributed by MLS GRID #12685096 Report a problem
        3/24/2021Listing removed--
        Source: Owner Report a problem
        9/4/2016Listing removed$330,000$136/sqft
        Source: Owner Report a problem
        8/8/2016Price change$330,000-5.7%$136/sqft
        Source: Owner Report a problem
        6/15/2016Listed for sale$350,000-11.4%$144/sqft
        Source: Owner Report a problem
        11/13/2015Listing removed$395,000$163/sqft
        Source: CENTURY 21 1st Class Homes #08876695 Report a problem
        7/6/2015Price change$395,000-9.2%$163/sqft
        Source: CENTURY 21 1st Class Homes #08876695 Report a problem
        3/31/2015Listed for sale$435,000+22.5%$179/sqft
        Source: CENTURY 21 1st Class Homes #08876695 Report a problem
        1/14/2003Sold$355,000$146/sqft
        Source: Public Record Report a problem

        Public tax history

        YearProperty taxesTax assessment
        2024-- $40,410 +0%
        2023$11,625 +5.2%$40,409
        2022$11,048 +3.8%$40,409 +18.5%
        2021$10,643 +2%$34,095
        2020$10,436 -11.3%$34,095 -18.9%
        2019$11,771 +2.3%$42,061 +12.9%
        2018$11,507 +1.7%$37,269
        2017$11,315 -7%$37,269 -10.2%
        2016$12,171 +3.3%$41,482 +11.1%
        2015$11,781 +1.3%$37,338
        2014$11,627 +7.7%$37,338
        2013$10,791 -3.1%$37,338 -8.3%
        2012$11,135 +6.7%$40,722
        2011$10,433 +9.7%$40,722
        2010$9,511 -6.4%$40,722 -12.8%
        2009$10,158 +13.6%$46,687 -7%
        2008$8,944 +9.9%$50,202
        2007$8,138 +8.8%$50,202 +23.1%
        2006$7,479 +1.4%$40,779
        2005$7,378 +8.1%$40,779
        2004$6,827 +21.1%$40,779 +45.1%
        2003$5,639 +5.5%$28,111
        2002$5,343 +20.7%$28,111
        2001$4,427 +1.3%$28,111 +12.6%
        2000$4,371 -4.2%$24,974
        1999$4,563 $24,974
        Find assessor info on the county website

        Monthly payment

        Est. payment

        Payment breakdown

        Explore the cost of this home by adjusting the details. Changes won't be saved.
        All calculations are estimates and provided by Zillow, Inc. for informational purposes only. Actual amounts may vary.
        HOA fees may include property taxes on listings classified as Co-Ops. Contact the listing agent and/or owner for fee details.
        Mortgage interest rates are dependent on a number of factors, including credit score, down payment, and repayment length. Interest rate data provided by Zillow Group Marketplace, Inc. as of 1/1/1970 from various mortgage lenders with which we have lead or other similar arrangements; the Estimated Payment is an average of those rates.
        See how much you could borrow to make a competitive offer.

        Climate risks

        Neighborhood: 60004

        Getting around

        33 / 100
        Car-Dependent
        36 / 100
        Somewhat Bikeable

        Nearby schools

        GreatSchools rating
        Schools provided by the listing agent
        • Elementary: J W Riley Elementary School
        • Middle: Cooper Middle School
        • High: Buffalo Grove High School
        • District: 21

        Source: MRED as distributed by MLS GRID. This data may not be complete. We recommend contacting the local school district to confirm school assignments for this home.

        A local agent can set up tours, give advice and negotiate with sellers.

        A local lender can help you make sure your offer is ready when you are.

        Browse local experts

        Similar homes