Skip main navigation
Sold for $725,000
Street View
  • $725,000

    802 E HARMONT Drive, Phoenix, AZ 85020

    4beds
    3baths
    2,532sqft
    Single Family Residence
    Built in 1967
    10,193 Square Feet Lot
    $892,400 Zestimate®
    $286/sqft
    $4,183 Estimated rent

    Home value

    $892,400

    $812,000 - $991,000

    $4,183/mo

    Zestimate® history
    Loading
    Loading...

    Owner options

    List your home for rent

    $4,183/mo

    Rent Zestimate®

    Find your next renter with Zillow Rental Manager. Plus, with online applications, you can quickly screen prospective tenants – for free.

    Learn more

    $4,183/mo

    Rent Zestimate®

    Refinance and save

    $4,132/mo

    Est. payment

    Refinancing to a lower rate could help reduce your monthly payments and save thousands over the life of the loan.

    See today's rates

    $4,132/mo

    Est. payment

    Explore your selling options

    Work with a Zillow partner agent

    Leverage their expertise and Zillow's premium Showcase listings to get your home seen by more buyers.

    Get started

    List with your own agent

    Get your home in front of millions of buyers by listing it on Zillow.

    Learn how to do it

    Sell it yourself

    Take full control of how buyers see your home on Zillow by listing For Sale by Owner (FSBO).

    List your home

    What's special

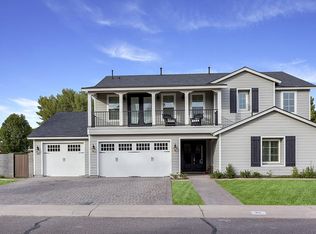
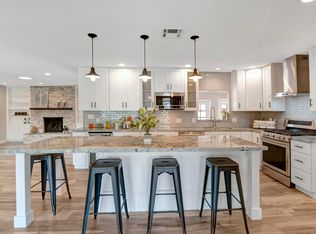
    NEW paint throughout AND flooring in all the bedrooms! Nestled in the highly desired North Central Corridor of Phoenix is your dream home with owned solar and NO HOA. It sits on a large 10,193sq ft lot and is architecturally stunning w/ a homey feel along w/ amazing curb appeal. To do this home justice we must start w/ the light and bright chef's delight kitchen w/ quartz countertops, stylish backsplash, large island that's open to the dining and family areas making entertaining or inclusive culinary experiences memorable. 4 large bedrooms, 2.5 baths & an oversized 2 car garage, tons of storage make up the basics, but you must see the whole package! The floor plan will indulge your senses from spacious entry to the separate living area with center focus fireplace. The property features an incredible backyard with a pool, hot tub, mountain views, and amazing space for outdoor entertaining provided by a large, covered patio, making it perfect for gatherings and socializing. One of the unique features you'll find about this home is a custom closet that was originally a 5th bedroom but has been transformed into a spacious and well-designed wardrobe. Additionally, there is a secondary closet in the primary bedroom, providing plenty of storage options. The house is equipped with OWNED SOLAR PANELS-NO PAYMENT FOR SOLAR SYSTEM-COMPLETELY PAID OFF, contributing to energy efficiency, sustainability, and savings on your electric bills. The recent update to the water heater and AC ensures modern functionality and efficiency. Don't forget about the new dishwasher and microwave...the features never end! Now let's move onto the location which can't be beaten! We are talking 5 doors down from "between the 7s". Close proximity to the airport, walking or biking distance to a variety of delicious restaurants (Little Miss BBQ Sunnyslope, GreekTown Restaurant, Karl's Quality Bakery, Luci's at the Orchard) hiking trails (Dreamy Draw, PMP), walking paths along the canal and entertainment options. Some of the valleys best mountain biking at Dreamy Draw/Phoenix Mountain Preserve. Don't miss the opportunity to make it your own today.

    Zillow last checked:

    Listing updated:

    Listed by:

    David R Fuller 623-205-0237,

    RE/MAX Desert Showcase,

    Nicole Dudley 623-205-0237,

    RE/MAX Desert Showcase

    Bought with:

    Sean Elton, SA637092000

    HomeSmart

    Source: ARMLS,MLS#: 6653721MLS Logo

    Facts & features

    Interior

    Bedrooms & bathrooms
    • Bedrooms: 4
    • Bathrooms: 3
    Heating
    • Natural Gas
    Cooling
    • Central Air, Ceiling Fan(s)
    Features
    • High Speed Internet, Double Vanity, Eat-in Kitchen, Breakfast Bar, Kitchen Island, Pantry, Bidet, Full Bth Master Bdrm
    • Flooring: Carpet, Laminate, Tile
    • Windows: Skylight(s), Double Pane Windows
    • Has basement: No
    • Has fireplace: Yes
    • Fireplace features: Gas
    Interior area
    • Total structure area: 2,532
    • Total interior livable area: 2,532 sqft

    Property

    Parking
    • Total spaces: 4
    • Parking features: Garage Door Opener, Direct Access, Attch'd Gar Cabinets, Electric Vehicle Charging Station(s)
    • Garage spaces: 2
    • Uncovered spaces: 2
    Features
    • Stories: 1
    • Patio & porch: Covered, Patio
    • Exterior features: Playground, Private Yard
    • Has private pool: Yes
    • Pool features: Play Pool
    • Spa features: None
    • Fencing: Block
    Lot
    • Size: 10,193 Square Feet
    • Features: Sprinklers In Front, Grass Front, Grass Back, Synthetic Grass Back, Auto Timer H2O Front
    Details
    • Additional structures: Gazebo
    • Parcel number: 16008023

    Construction

    Type & style
    • Home type: SingleFamily
    • Architectural style: Ranch
    • Property subtype: Single Family Residence
    Materials
    • Brick Veneer, Stucco, Painted, Block
    • Roof: Composition
    Condition
    • Year built: 1967
    Details
    • Warranty included: Yes

    Utilities & green energy

    • Sewer: Public Sewer
    • Water: City Water
    Green energy
    • Energy efficient items: Solar Panels

    Community & HOA

    Community
    • Features: Near Light Rail Stop, Near Bus Stop, Biking/Walking Path
    • Subdivision: OSBORNE NORTH
    HOA
    • Has HOA: No
    • Services included: No Fees
    Location
    • Region: Phoenix

    Financial & listing details

    • Price per square foot: $286/sqft
    • Tax assessed value: $653,100
    • Annual tax amount: $2,979
    • Date on market: 6/24/2025
    • Cumulative days on market: 155 days
    • Listing terms: Cash,Conventional,FHA,VA Loan
    • Ownership: Fee Simple

    Price history

    DateEventPrice
    6/27/2024Sold$725,000-8.1%$286/sqft
    Source: ARMLS #6653721 Report a problem
    6/4/2024Price change$789,000-1.4%$312/sqft
    Source: ARMLS #6653721 Report a problem
    5/16/2024Listed for sale$799,900$316/sqft
    Source: ARMLS #6653721 Report a problem
    5/13/2024Contingent$799,900$316/sqft
    Source: ARMLS #6653721 Report a problem
    4/27/2024Price change$799,900-1.1%$316/sqft
    Source: ARMLS #6653721 Report a problem
    4/19/2024Price change$809,000-1.3%$320/sqft
    Source: ARMLS #6653721 Report a problem
    4/11/2024Price change$820,000-1.2%$324/sqft
    Source: ARMLS #6653721 Report a problem
    4/6/2024Price change$829,9000%$328/sqft
    Source: ARMLS #6653721 Report a problem
    3/16/2024Price change$830,000-0.6%$328/sqft
    Source: ARMLS #6653721 Report a problem
    2/22/2024Price change$835,000-0.5%$330/sqft
    Source: ARMLS #6653721 Report a problem
    1/22/2024Listed for sale$839,000+64.5%$331/sqft
    Source: ARMLS #6653721 Report a problem
    7/21/2017Sold$510,000+2%$201/sqft
    Source: ARMLS #5586323 Report a problem
    6/2/2017Price change$499,800-5.7%$197/sqft
    Source: Those Callaways #5586323 Report a problem
    4/25/2017Price change$529,900-3.7%$209/sqft
    Source: Those Callaways #5586323 Report a problem
    4/18/2017Price change$550,000-1.8%$217/sqft
    Source: Those Callaways #5586323 Report a problem
    4/6/2017Listed for sale$559,900+273.3%$221/sqft
    Source: Those Callaways #5586323 Report a problem
    5/24/1995Sold$150,000$59/sqft
    Source: Public Record Report a problem

    Public tax history

    YearProperty taxesTax assessment
    2025$3,109 +4%$65,310 -2.8%
    2024$2,988 +1.9%$67,220 +161.4%
    2023$2,933 +2%$25,717 -53.3%
    2022$2,874 +0.2%$55,020 +8.2%
    2021$2,868 +1.9%$50,860 +13.1%
    2020$2,815 +2.9%$44,960 +11.6%
    2019$2,736 $40,280 +6.4%
    2018$2,736 +0.3%$37,850 +19.1%
    2017$2,728 +9.8%$31,780 -4.9%
    2016$2,485 +1.8%$33,400 +6.2%
    2015$2,441 $31,460 +70.7%
    2014-- $18,430 +22.3%
    2013-- $15,070 -5%
    2012-- $15,860 -18.1%
    2011-- $19,360 -20.4%
    2010-- $24,310 -17.7%
    2009-- $29,530 -11.7%
    2008-- $33,450 +15.7%
    2007-- $28,900 +30.5%
    2006-- $22,150
    2005-- $22,150 +10.5%
    2004-- $20,050
    2003-- $20,050 +16.2%
    2002-- $17,250
    Find assessor info on the county website

    Neighborhood: North Mountain

    Nearby schools

    GreatSchools rating
    Schools provided by the listing agent
    • Elementary: Richard E Miller School
    • Middle: Royal Palm Middle School
    • High: Sunnyslope High School
    • District: Washington Elementary District

    Source: ARMLS. This data may not be complete. We recommend contacting the local school district to confirm school assignments for this home.

    Get a cash offer in 3 minutes
    Find out how much your home could sell for in as little as 3 minutes with a no-obligation cash offer.
    Estimated market value
    $892,400
    Get a cash offer in 3 minutes
    Find out how much your home could sell for in as little as 3 minutes with a no-obligation cash offer.
    Estimated market value
    $892,400