This spacious two-story home offers plenty of room to grow with five bedrooms and two full bathrooms spread across 2,301 square feet of living space. The first floor features an inviting living room, a formal dining room perfect for entertaining, a functional kitchen, one bedroom, and a full bath—ideal for guests or a home office setup. Upstairs, you'll find four additional bedrooms and a second bathroom, providing space for everyone to enjoy. Original woodwork adds character and charm throughout, while recent updates like a brand-new roof offer peace of mind for the future. A standout feature of this property is the 30-foot by 26-foot metal shop in the backyard. With a concrete floor, electricity already in place, and water and sewage service roughed in, it’s ready for your projects, hobbies, or that dream workspace you’ve always wanted. Or, practice free throws on the regulation 10’ basketball goal If you enjoy being close to local schools and outdoor recreation, this spot hits a home run. It's within walking distance to Hibbs Hooten Baseball Field, Sellers Park Football Field, and the nearby middle school—great for active households and sports enthusiasts. Whether you're upsizing, investing, or just ready for a change of pace, this home combines practicality, personality, and plenty of potential. Bonus: original woodwork means no two corners are quite the same—but in the best way possible.
Sold-inner office
Price Unknown
802 E Harvey Ave, Wellington, KS 67152
5beds
2,103sqft
Single Family Onsite Built
Built in 1910
10,454 Square Feet Lot
$153,700 Zestimate®
$--/sqft
$1,579 Estimated rent
Home value
$153,700
Estimated sales range
Not available
$1,579/mo
Zestimate® history
Owner options
List your home for rent
$1,579/mo
Rent Zestimate®
Find your next renter with Zillow Rental Manager. Plus, with online applications, you can quickly screen prospective tenants – for free.
$1,579/mo
Rent Zestimate®
Refinance and save
Refinancing to a lower rate could help reduce your monthly payments and save thousands over the life of the loan.
Explore your selling options
Work with a Zillow partner agent
Leverage their expertise and Zillow's premium Showcase listings to get your home seen by more buyers.
Get startedList with your own agent
Get your home in front of millions of buyers by listing it on Zillow.
Learn how to do itSell it yourself
Take full control of how buyers see your home on Zillow by listing For Sale by Owner (FSBO).
List your homeWhat's special
Zillow last checked:
Listing updated:
Listed by:
Jeremy Wiens 316-640-3193,
Heritage 1st Realty
Bought with:
April Wiens, 00241649
Source: SCKMLS as distributed by MLS GRID,MLS#: 657860
Facts & features
Interior
Bedrooms & bathrooms
- Bedrooms: 5
- Bathrooms: 2
- Full bathrooms: 2
Primary bedroom
- Description: Wood Laminate
- Level: Main
- Area: 223.75
- Dimensions: 14'11 X 15'
Bedroom
- Description: Carpet
- Level: Upper
- Area: 213.75
- Dimensions: 14'3 X 15'
Bedroom
- Description: Carpet
- Level: Upper
- Area: 174.56
- Dimensions: 14'3 X 12'3
Bedroom
- Description: Carpet
- Level: Upper
- Area: 164.69
- Dimensions: 12'11 X 12'9
Bedroom
- Description: Carpet
- Level: Upper
- Area: 175.45
- Dimensions: 12'11 X 13'7
Dining room
- Description: Carpet
- Level: Main
- Area: 267.5
- Dimensions: 17'10 X 15'
Foyer
- Description: Carpet
- Level: Main
- Area: 210.29
- Dimensions: 17'2 X 12'3
Kitchen
- Description: Wood Laminate
- Level: Main
- Area: 179.9
- Dimensions: 13'1 X 13'9
Living room
- Description: Carpet
- Level: Main
- Area: 228.47
- Dimensions: 14'7 X 15'8
Heating
- Forced Air
Cooling
- Central Air, Zoned
Appliances
- Included: Refrigerator, Range
- Laundry: Main Level, Laundry Room
Features
- Ceiling Fan(s)
- Basement: Unfinished
- Has fireplace: No
Interior area
- Total interior livable area: 2,103 sqft
- Finished area above ground: 2,103
- Finished area below ground: 0
Property
Parking
- Parking features: Detached, Garage Door Opener
Features
- Levels: Two
- Stories: 2
- Patio & porch: Covered
Lot
- Size: 10,454 Square Feet
- Features: Corner Lot
Details
- Parcel number: 1561404011005.000
Construction
Type & style
- Home type: SingleFamily
- Architectural style: Traditional
- Property subtype: Single Family Onsite Built
Materials
- Frame
- Foundation: Partial, No Basement Windows
- Roof: Composition
Condition
- Year built: 1910
Utilities & green energy
- Gas: Natural Gas Available
- Utilities for property: Sewer Available, Natural Gas Available, Public
Community & HOA
Community
- Features: Sidewalks
- Subdivision: GODFREY
HOA
- Has HOA: No
Location
- Region: Wellington
Financial & listing details
- Tax assessed value: $84,720
- Annual tax amount: $1,378
- Date on market: 7/1/2025
- Cumulative days on market: 34 days
- Ownership: Individual
- Road surface type: Paved
Price history
Price history is unavailable.
Public tax history
| Year | Property taxes | Tax assessment |
|---|---|---|
| 2025 | -- | $9,743 +7% |
| 2024 | -- | $9,106 |
| 2023 | -- | $9,106 +11.7% |
| 2022 | -- | $8,151 +10.6% |
| 2021 | -- | $7,370 -2.9% |
| 2020 | -- | $7,590 +8.9% |
| 2019 | -- | $6,967 |
| 2018 | -- | $6,967 |
| 2017 | -- | $6,967 -11% |
| 2016 | -- | $7,829 |
| 2015 | -- | $7,829 +0.1% |
| 2014 | -- | $7,820 -12.3% |
| 2013 | -- | $8,912 |
| 2012 | -- | $8,912 |
| 2011 | -- | -- |
| 2010 | -- | $8,912 +2% |
| 2009 | -- | $8,740 -0.5% |
| 2008 | -- | $8,786 |
Find assessor info on the county website
Neighborhood: 67152
Nearby homes
- $70,4004 bd2 ba1.3k sqft810 E Harvey Ave, Wellington, KS 67152Off Market
- $23,2302 bd1 ba1.2k sqft724 E Harvey Ave, Wellington, KS 67152Off Market
- $87,5003 bd1 ba1.4k sqft816 E Harvey Ave, Wellington, KS 67152Off Market
- $--2 bd1 ba1k sqft818 E Harvey Ave, Wellington, KS 67152Sold
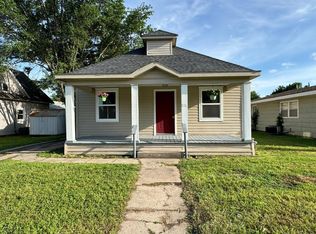
- $98,8003 bd1 ba1.2k sqft720 E Harvey Ave, Wellington, KS 67152Off Market
- $18,7002 bd1 ba996 sqft803 E Lincoln Ave, Wellington, KS 67152Off Market
- $--3 bd1 ba1k sqft801 E Harvey Ave, Wellington, KS 67152Sold
- $4,6003 bd1 ba1.3k sqft809 E Lincoln Ave, Wellington, KS 67152Off Market
Nearby schools
GreatSchools rating
- 3/10Kennedy Elementary SchoolGrades: K-5Distance: 0.4 mi
- 4/10Wellington Middle SchoolGrades: 6-8Distance: 0.5 mi
- 3/10Wellington High SchoolGrades: 9-12Distance: 0.7 mi
Schools provided by the listing agent
- Elementary: Kennedy
- Middle: Wellington
- High: Wellington
Source: SCKMLS as distributed by MLS GRID. This data may not be complete. We recommend contacting the local school district to confirm school assignments for this home.
- Kansas
- Sumner County
- Wellington
- 67152
- 802 E Harvey Ave
Nearby cities
Nearby zip codes
Other Wellington Topics
