Offer received; Seller has implemented an Offer Deadline. All offers due by 12-noon on Saturday 9/16! Location! Within a mile of a handful of schools, minutes from countless shopping centers and restaurants off of Ireland Rd, plus close proximity for bypass commuters! Two story home with 3 bedrooms in the upper level as well as large bathroom featuring a bonus vanity with storage space. A spacious living room with fireplace and numerous windows allowing for loads of natural light. The kitchen features brand new gas range and stainless-steel refrigerator, in addition to newer modern cabinetry. The main level features the 4th bedroom with its own half bath and access to the backyard, which could easily make a great office or second family room. A fully fenced yard provides great privacy and security. Although unfinished the basement has been freshly painted and features new A/C unit 9/23 and provides extra space to transform into an additional living area or leave it for bonus storage!
Closed
$144,000
802 E Irvington Ave, South Bend, IN 46614
4beds
1,428sqft
Single Family Residence
Built in 1924
5,227 Square Feet Lot
$182,000 Zestimate®
$--/sqft
$1,684 Estimated rent
Home value
$182,000
$169,000 - $195,000
$1,684/mo
Zestimate® history
Owner options
List your home for rent
$1,684/mo
Rent Zestimate®
Find your next renter with Zillow Rental Manager. Plus, with online applications, you can quickly screen prospective tenants – for free.
$1,684/mo
Rent Zestimate®
Refinance and save
$956/mo
Est. payment
Refinancing to a lower rate could help reduce your monthly payments and save thousands over the life of the loan.
$956/mo
Est. payment
Explore your selling options
Work with a Zillow partner agent
Leverage their expertise and Zillow's premium Showcase listings to get your home seen by more buyers.
Get startedList with your own agent
Get your home in front of millions of buyers by listing it on Zillow.
Learn how to do itSell it yourself
Take full control of how buyers see your home on Zillow by listing For Sale by Owner (FSBO).
List your homeWhat's special
Fully fenced yardLarge bathroomNewer modern cabinetryStainless-steel refrigeratorNumerous windowsClose proximity
Zillow last checked:
Listing updated:
Listed by:
Amy Reed Cell:574-315-4876,
Coldwell Banker Real Estate Group
Bought with:
Kerrie Drury, RB14045308
RE/MAX 100
Source: IRMLS,MLS#: 202333290
Facts & features
Interior
Bedrooms & bathrooms
- Bedrooms: 4
- Bathrooms: 2
- Full bathrooms: 1
- 1/2 bathrooms: 1
- Main level bedrooms: 1
Bedroom 1
- Level: Upper
Bedroom 2
- Level: Upper
Heating
- Forced Air
Cooling
- Central Air
Appliances
- Included: Refrigerator, Gas Range
- Laundry: Electric Dryer Hookup, Washer Hookup
Features
- Basement: Full,Unfinished
- Number of fireplaces: 1
- Fireplace features: Living Room, Wood Burning
Interior area
- Total structure area: 2,052
- Total interior livable area: 1,428 sqft
- Finished area above ground: 1,428
- Finished area below ground: 0
Property
Parking
- Total spaces: 2
- Parking features: Detached
- Garage spaces: 2
Features
- Levels: Two
- Stories: 2
- Patio & porch: Patio, Porch Covered
- Fencing: Full,Privacy
Lot
- Size: 5,227 Square Feet
- Dimensions: 44 x 118
- Features: Corner Lot, 0-2.9999
Details
- Parcel number: 710824276001.000026
Construction
Type & style
- Home type: SingleFamily
- Property subtype: Single Family Residence
Materials
- Aluminum Siding
Condition
- New construction: No
- Year built: 1924
Utilities & green energy
- Sewer: City
- Water: City
Community & HOA
Community
- Subdivision: Chas Weidler
Location
- Region: South Bend
Financial & listing details
- Tax assessed value: $151,600
- Annual tax amount: $2,761
- Date on market: 10/17/2023
- Listing terms: Cash,Conventional,FHA,VA Loan
Price history
| Date | Event | Price |
|---|---|---|
| 10/16/2023 | Sold | $144,000+10.9% |
Source:  IRMLS #202333290 Report a problem IRMLS #202333290 Report a problem | ||
| 9/18/2023 | Pending sale | $129,900 |
Source: IRMLS #202333290 Report a problem | ||
| 9/13/2023 | Listed for sale | $129,900 |
Source: IRMLS #202333290 Report a problem | ||
Public tax history
| Year | Property taxes | Tax assessment |
|---|---|---|
| 2025 | $1,679 +8.2% | $151,600 +3.8% |
| 2024 | $1,552 -42.9% | $146,000 +8.1% |
| 2023 | $2,719 +6.5% | $135,100 +19.2% |
| 2022 | $2,554 +20.5% | $113,300 +6.5% |
| 2021 | $2,119 +5.4% | $106,400 +20.5% |
| 2020 | $2,010 -1.8% | $88,300 -12.1% |
| 2019 | $2,046 -5.5% | $100,500 +17.3% |
| 2018 | $2,165 +12.4% | $85,700 +0.8% |
| 2017 | $1,926 +2.3% | $85,000 +15% |
| 2016 | $1,883 -1.1% | $73,900 +1.5% |
| 2014 | $1,903 -0.2% | $72,800 |
| 2013 | $1,907 -1% | $72,800 -0.7% |
| 2012 | $1,927 +2.6% | $73,300 +2.7% |
| 2011 | $1,878 -16.5% | $71,400 -15.1% |
| 2010 | $2,249 +4.1% | $84,100 |
| 2009 | $2,161 | $84,100 -0.9% |
| 2007 | -- | $84,900 +14.9% |
| 2006 | $2,982 +55.7% | $73,900 -57.8% |
| 2003 | $1,916 | $175,010 +1829.5% |
| 2001 | -- | $9,070 |
Find assessor info on the county website
Neighborhood: 46614
Nearby homes
- $144,9003 bd1 ba2.6k sqft806 E Irvington Ave, South Bend, IN 46614Off Market
- $187,8003 bd1 ba1k sqft810 E Irvington Ave, South Bend, IN 46614Off Market
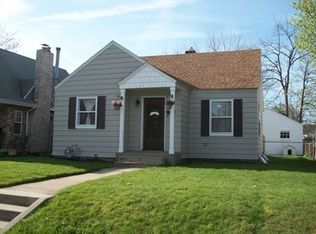
- $189,7003 bd2 ba1.9k sqft814 E Irvington Ave, South Bend, IN 46614Off Market
- $3,300-- bd-- ba-- sqft712 E Irvington Ave, South Bend, IN 46614Off Market
- $144,8003 bd1 ba995 sqft712 E Irvington Ave, South Bend, IN 46614Off Market
- $130,0002 bd1 ba812 sqft801 E Irvington Ave, South Bend, IN 46614Sold
- $104,7002 bd1 ba780 sqft801 E Eckman St, South Bend, IN 46614Off Market
- $157,5003 bd2 ba1.8k sqft805 E Irvington Ave, South Bend, IN 46614Sold
Nearby schools
GreatSchools rating
- 4/10Monroe Elementary SchoolGrades: K-5Distance: 0.4 mi
- NAStudebaker Primary CenterGrades: PK-12Distance: 0.7 mi
- 3/10Riley High SchoolGrades: 9-12Distance: 0.6 mi
Schools provided by the listing agent
- Elementary: Monroe
- Middle: Jackson
- High: Riley
- District: South Bend Community School Corp.
Source: IRMLS. This data may not be complete. We recommend contacting the local school district to confirm school assignments for this home.


Get pre-qualified for a loan
At Zillow Home Loans, we can pre-qualify you in as little as 5 minutes with no impact to your credit score.An equal housing lender. NMLS #10287.
- Indiana
- Saint Joseph County
- South Bend
- 46614
- 802 E Irvington Ave
Nearby cities
Nearby neighborhoods
Nearby zip codes
Other South Bend Topics
