Skip main navigation
Closed
  • Listed by: Keller Williams Realty West • Lauren E Johnson • Contact: 314-635-0106
    Bought with: Fox & Riley Real Estate
    $399,600

    802 E Pitman Ave, Wentzville, MO 63385

    5beds
    3,700sqft
    Single Family Residence
    Built in 1944
    7,318 Square Feet Lot
    $399,600 Zestimate®
    $108/sqft
    $3,113 Estimated rent

    Home value

    $399,600

    $340,000 - $464,000

    $3,113/mo

    Zestimate® history
    Loading
    Loading...

    Owner options

    List your home for rent

    $3,113/mo

    Rent Zestimate®

    Find your next renter with Zillow Rental Manager. Plus, with online applications, you can quickly screen prospective tenants – for free.

    Learn more

    $3,113/mo

    Rent Zestimate®

    Refinance and save

    $2,572/mo

    Est. payment

    Refinancing to a lower rate could help reduce your monthly payments and save thousands over the life of the loan.

    See today's rates

    $2,572/mo

    Est. payment

    Explore your selling options

    Work with a Zillow partner agent

    Leverage their expertise and Zillow's premium Showcase listings to get your home seen by more buyers.

    Get started

    List with your own agent

    Get your home in front of millions of buyers by listing it on Zillow.

    Learn how to do it

    Sell it yourself

    Take full control of how buyers see your home on Zillow by listing For Sale by Owner (FSBO).

    List your home

    What's special

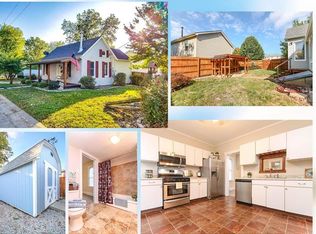
    Charming & eclectic 5 Bed/4 Bth, 1.5 Story home has it all, bringing old world charm w/ new world splendor. This special gem in sought after historic downtown Wentzville is here to impress! As you tour the home you will notice many amazing features including: 9ft & Cathedral Ceilings, custom millwork, wood/ceramic/laminate flooring, oversized 28 x 21 garage, walkout basement, original wood doors, custom blinds as well as updated kitchen, lighting, roof, windows & some baths. You will find 2 Bedrooms on the 1st floor w/ an additional 3 on the 2nd floor. There are 2 walk-in closets one w/ custom built-ins! Spacious main floor laundry w/ a kitchenette make those unwanted trips to the basement a thing of the past. This home boasts a beautiful yard w/ privacy fence, 2 decks (one is covered) & is perfect for entertaining family & friends. Let's not forget about finished rec room above garage. Close to shopping/dining/award-winning Wentzville Schools & walking distance to downtown Wentzville.

    This property is not currently displayed as for sale or rent on Zillow. This may be different from what's on other websites or public sources.

    Zillow last checked:

    Listing updated:

    Listed by:

    Lauren E Johnson 314-635-0106,

    Keller Williams Realty West,

    Stephanie Allen 314-580-3497,

    Keller Williams Realty West

    Bought with:

    Tiffany N Ludwig, 2002005449

    Fox & Riley Real Estate

    Source: MARIS,MLS#: 18026517MLS LogoOriginating MLS: St. Louis Association of REALTORS

    Facts & features

    Interior

    Bedrooms & bathrooms
    • Bedrooms: 5
    • Bathrooms: 4
    • Full bathrooms: 4
    • Main level bathrooms: 2
    • Main level bedrooms: 2
    Primary bedroom
    • Features: Floor Covering: Carpeting
    • Level: Upper
    • Area: 306
    • Dimensions: 17x18
    Bedroom
    • Features: Floor Covering: Carpeting
    • Level: Main
    • Area: 144
    • Dimensions: 12x12
    Bedroom
    • Features: Floor Covering: Carpeting
    • Level: Main
    • Area: 100
    • Dimensions: 10x10
    Bedroom
    • Features: Floor Covering: Carpeting
    • Level: Upper
    • Area: 195
    • Dimensions: 13x15
    Dining room
    • Features: Floor Covering: Laminate, Wall Covering: Some
    • Level: Main
    • Area: 150
    • Dimensions: 15x10
    Family room
    • Features: Floor Covering: Laminate
    • Level: Main
    • Area: 315
    • Dimensions: 21x15
    Kitchen
    • Features: Floor Covering: Ceramic Tile, Wall Covering: Some
    • Level: Main
    • Area: 108
    • Dimensions: 9x12
    Laundry
    • Features: Floor Covering: Ceramic Tile
    • Level: Main
    • Area: 121
    • Dimensions: 11x11
    Living room
    • Features: Floor Covering: Wood, Wall Covering: Some
    • Level: Main
    • Area: 240
    • Dimensions: 20x12
    Other
    • Features: Floor Covering: Carpeting
    • Level: Upper
    • Area: 117
    • Dimensions: 13x9
    Recreation room
    • Features: Floor Covering: Carpeting
    • Level: Upper
    • Area: 441
    • Dimensions: 21x21
    Heating
    • Natural Gas, Forced Air
    Cooling
    • Central Air, Electric
    Appliances
    • Included: Dishwasher, Disposal, Gas Range, Gas Oven, Gas Water Heater
    • Laundry: Main Level
    Features
    • Shower, Custom Cabinetry, Pantry, Solid Surface Countertop(s), Bookcases, High Ceilings, Coffered Ceiling(s), Historic Millwork, Walk-In Closet(s), Separate Dining, Entrance Foyer
    • Flooring: Carpet, Hardwood
    • Doors: Atrium Door(s), Panel Door(s)
    • Windows: Window Treatments, Bay Window(s), Low Emissivity Windows, Tilt-In Windows
    • Basement: Block,Concrete,Sump Pump
    • Has fireplace: No
    Interior area
    • Total structure area: 3,700
    • Total interior livable area: 3,700 sqft
    • Finished area above ground: 3,700

    Property

    Parking
    • Total spaces: 2
    • Parking features: Attached, Garage, Garage Door Opener
    • Attached garage spaces: 2
    Features
    • Levels: One and One Half
    • Patio & porch: Covered, Deck
    • Exterior features: Entry Steps/Stairs
    Lot
    • Size: 7,318 Square Feet
    • Dimensions: 70 x 95/109 x 74
    • Features: Corner Lot, Level
    Details
    • Parcel number: 4012C4327000006.0000000
    • Special conditions: Standard

    Construction

    Type & style
    • Home type: SingleFamily
    • Architectural style: Other,Traditional
    • Property subtype: Single Family Residence
    Materials
    • Brick, Concrete, Block, Frame, Vinyl Siding
    Condition
    • Year built: 1944

    Utilities & green energy

    • Sewer: Public Sewer
    • Water: Public

    Community & HOA

    Community
    • Security: Security System Leased, Smoke Detector(s)
    • Subdivision: Kohrs Sub-Wentz
    Location
    • Region: Wentzville

    Financial & listing details

    • Price per square foot: $108/sqft
    • Annual tax amount: $2,747
    • Date on market: 4/11/2018
    • Cumulative days on market: 66 days
    • Listing terms: Cash,FHA,Other,Conventional,VA Loan
    • Ownership: Private

    Price history

    DateEventPrice
    7/17/2018Sold--
    Source: MARIS #18026517 Report a problem

    Public tax history

    Tax history is unavailable.

    Neighborhood: 63385

    Nearby schools

    GreatSchools rating
    Schools provided by the listing agent
    • Elementary: Heritage Elem.
    • Middle: Wentzville Middle
    • High: Holt Sr. High

    Source: MARIS. This data may not be complete. We recommend contacting the local school district to confirm school assignments for this home.

    Get a cash offer in 3 minutes
    Find out how much your home could sell for in as little as 3 minutes with a no-obligation cash offer.
    Estimated market value
    $399,600
    Get a cash offer in 3 minutes
    Find out how much your home could sell for in as little as 3 minutes with a no-obligation cash offer.
    Estimated market value
    $399,600