If you're looking for a solid home with a metal roof, durable siding, RV parking, multiple covered parking spaces, and plenty of storage, this charming 2-bedroom, 2-bath property deserves a closer look. Situated on a 0.258-acre corner lot with agricultural land behind it, you'll enjoy open views and room to breathe.
The welcoming front yard creates excellent curb appeal, while the 15-ft-tall 33x15 RV port provides covered parking for your vehicle or boat. Inside, well-maintained hardwood floors add warmth and character. The comfortable living room flows seamlessly into the spacious kitchen and dining area.
One bedroom features convenient built-ins, and the hall full bathroom is easily accessible for guests. The primary suite includes a bathroom with a walk-in shower and space for a washer and dryer, adding everyday convenience.
The home is equipped with central air conditioning throughout, and the existing gas heaters remain available for additional comfort. A storage room on the covered back patio offers practical space for everyday needs.
Step outside to discover amenities that are increasingly hard to find: an attached 1-car carport, a detached 4-car carport, and storage buildings with electrical service, providing space for vehicles, equipment, hobbies, and projects. The backyard also features a garden area and plenty of room to enjoy the convenience of town with the peace of country living.
The seller is currently updating the interior with fresh paint, and new photos will be available soon. Schedule your showing today and explore all the possibilities this unique property presents!
Sold
Price Unknown
802 E White St, Hamilton, TX 76531
2beds
1,146sqft
Single Family Residence
Built in 1966
0.26 Acres Lot
$143,500 Zestimate®
$--/sqft
$1,456 Estimated rent
Home value
$143,500
Estimated sales range
Not available
$1,456/mo
Zestimate® history
Owner options
List your home for rent
$1,456/mo
Rent Zestimate®
Find your next renter with Zillow Rental Manager. Plus, with online applications, you can quickly screen prospective tenants – for free.
$1,456/mo
Rent Zestimate®
Refinance and save
Refinancing to a lower rate could help reduce your monthly payments and save thousands over the life of the loan.
Explore your selling options
Work with a Zillow partner agent
Leverage their expertise and Zillow's premium Showcase listings to get your home seen by more buyers.
Get startedList with your own agent
Get your home in front of millions of buyers by listing it on Zillow.
Learn how to do itSell it yourself
Take full control of how buyers see your home on Zillow by listing For Sale by Owner (FSBO).
List your homeWhat's special
Agricultural land behind itRv parkingWell-maintained hardwood floorsCentral air conditioning throughoutDurable sidingWelcoming front yardOpen views
Zillow last checked:
Listing updated:
Listed by:
Camila Cagle 0803298 325-646-1500,
Ann Jones Real Estate 325-646-1500
Bought with:
Dena Mcgregor
MCGREGOR REAL ESTATE
Source: NTREIS,MLS#: 21243608
Facts & features
Interior
Bedrooms & bathrooms
- Bedrooms: 2
- Bathrooms: 2
- Full bathrooms: 2
Primary bedroom
- Features: Ceiling Fan(s), En Suite Bathroom
- Level: First
- Dimensions: 12 x 11
Bedroom
- Features: Ceiling Fan(s)
- Level: First
- Dimensions: 13 x 11
Primary bathroom
- Level: First
- Dimensions: 9 x 4
Other
- Level: First
- Dimensions: 8 x 5
Kitchen
- Features: Built-in Features, Ceiling Fan(s), Pantry
- Level: First
- Dimensions: 19 x 11
Living room
- Features: Ceiling Fan(s)
- Level: First
- Dimensions: 19 x 13
Utility room
- Level: First
- Dimensions: 9 x 5
Heating
- Central, Electric, Natural Gas
Cooling
- Central Air, Ceiling Fan(s), Electric
Appliances
- Included: Some Gas Appliances, Dryer, Gas Range, Gas Water Heater, Microwave, Plumbed For Gas, Vented Exhaust Fan, Washer
- Laundry: Washer Hookup, Dryer Hookup, Laundry in Utility Room
Features
- Built-in Features, Pantry, Cable TV
- Flooring: Hardwood, Linoleum
- Windows: Window Coverings
- Has basement: No
- Has fireplace: No
Interior area
- Total interior livable area: 1,146 sqft
Property
Parking
- Total spaces: 6
- Parking features: Attached Carport, Asphalt, Covered, Detached Carport, Driveway, Gravel, RV Carport, Boat, RV Access/Parking
- Carport spaces: 6
Features
- Levels: One
- Stories: 1
- Patio & porch: Front Porch, Patio, Covered
- Exterior features: Garden, Rain Gutters, Storage
- Pool features: None
- Fencing: Back Yard,Metal,Partial,Wood
Lot
- Size: 0.26 Acres
- Dimensions: 79 x 150
- Features: Cleared, Corner Lot, Level, Few Trees
- Residential vegetation: Cleared
Details
- Additional structures: Shed(s), Storage
- Parcel number: R17552
Construction
Type & style
- Home type: SingleFamily
- Architectural style: Traditional,Detached
- Property subtype: Single Family Residence
Materials
- Concrete, Wood Siding
- Foundation: Pillar/Post/Pier
- Roof: Metal
Condition
- Year built: 1966
Utilities & green energy
- Sewer: Public Sewer
- Water: Public
- Utilities for property: Electricity Available, Sewer Available, Water Available, Cable Available
Community & HOA
Community
- Security: Carbon Monoxide Detector(s), Smoke Detector(s)
- Subdivision: O M Little
HOA
- Has HOA: No
Location
- Region: Hamilton
Financial & listing details
- Tax assessed value: $105,640
- Annual tax amount: $2,056
- Date on market: 6/3/2026
- Cumulative days on market: 7 days
- Listing terms: Cash,Conventional,FHA,USDA Loan,VA Loan
- Road surface type: Asphalt
Price history
| Date | Event | Price |
|---|---|---|
| 7/24/2026 | Sold | -- |
Source: NTREIS #21243608 Report a problem | ||
| 7/1/2026 | Pending sale | $145,000$127/sqft |
Source: NTREIS #21243608 Report a problem | ||
| 6/11/2026 | Contingent | $145,000$127/sqft |
Source: NTREIS #21243608 Report a problem | ||
| 6/3/2026 | Listed for sale | $145,000$127/sqft |
Source: NTREIS #21243608 Report a problem | ||
Public tax history
| Year | Property taxes | Tax assessment |
|---|---|---|
| 2025 | $2,056 -2.1% | $105,640 -10.1% |
| 2024 | $2,100 -2.7% | $117,560 -5.1% |
| 2023 | $2,158 -5.1% | $123,830 +4.9% |
| 2022 | $2,274 +32.7% | $118,010 +47.8% |
| 2021 | $1,714 +17.2% | $79,850 +28.9% |
| 2020 | $1,463 +168.4% | $61,960 +18.9% |
| 2018 | $545 | $52,130 |
| 2017 | -- | $52,130 |
| 2016 | -- | $52,130 |
| 2015 | -- | $52,130 |
| 2014 | -- | $52,130 |
| 2013 | -- | $52,130 +7% |
| 2012 | -- | $48,700 +8.6% |
| 2011 | -- | $44,825 0% |
| 2010 | -- | $44,830 -4.1% |
| 2009 | -- | $46,740 |
| 2008 | -- | $46,740 +19.3% |
| 2007 | -- | $39,190 |
Find assessor info on the county website
Neighborhood: 76531
Nearby homes
- $43,370-- bd1 ba480 sqft804 E White St, Hamilton, TX 76531Off Market
- $14,550-- bd1 ba1.3k sqft806 E White St, Hamilton, TX 76531Off Market
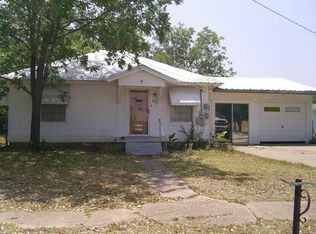
- $110,000-- bd1 ba1.4k sqft726 E White St, Hamilton, TX 76531Off Market
- $12,750-- bd-- ba-- sqft801 E White St, Hamilton, TX 76531Off Market
- $69,400-- bd1 ba784 sqft808 E White St, Hamilton, TX 76531Off Market
- $36,700-- bd2 ba1.3k sqft604 S Bouldin St, Hamilton, TX 76531Off Market
- $66,300-- bd1 ba768 sqft803 E White St, Hamilton, TX 76531Off Market
- $70,180-- bd1 ba720 sqft810 E White St, Hamilton, TX 76531Off Market
Nearby schools
GreatSchools rating
- 6/10Ann Whitney Elementary SchoolGrades: PK-5Distance: 0.8 mi
- 7/10Hamilton Junior High SchoolGrades: 6-8Distance: 0.7 mi
- 7/10Hamilton High SchoolGrades: 9-12Distance: 0.7 mi
Schools provided by the listing agent
- Elementary: Ann Whitney
- Middle: Hamilton
- High: Hamilton
- District: Hamilton ISD
Source: NTREIS. This data may not be complete. We recommend contacting the local school district to confirm school assignments for this home.
- Texas
- Hamilton County
- Hamilton
- 76531
- 802 E White St
