Skip main navigation
Sold
  • $370,000

    802 Echo Trl, Martinsville, IN 46151

    3beds
    1,830sqft
    Residential, Single Family Residence
    Built in 2000
    0.57 Acres Lot
    $385,600 Zestimate®
    $202/sqft
    $1,985 Estimated rent

    Home value

    $385,600

    $320,000 - $463,000

    $1,985/mo

    Zestimate® history
    Loading
    Loading...

    Owner options

    List your home for rent

    $1,985/mo

    Rent Zestimate®

    Find your next renter with Zillow Rental Manager. Plus, with online applications, you can quickly screen prospective tenants – for free.

    Learn more

    $1,985/mo

    Rent Zestimate®

    Refinance and save

    $2,469/mo

    Est. payment

    Refinancing to a lower rate could help reduce your monthly payments and save thousands over the life of the loan.

    See today's rates

    $2,469/mo

    Est. payment

    Explore your selling options

    Work with a Zillow partner agent

    Leverage their expertise and Zillow's premium Showcase listings to get your home seen by more buyers.

    Get started

    List with your own agent

    Get your home in front of millions of buyers by listing it on Zillow.

    Learn how to do it

    Sell it yourself

    Take full control of how buyers see your home on Zillow by listing For Sale by Owner (FSBO).

    List your home

    What's special

    Cozy gas fireplaceCovered front porchPrimary suiteSpacious bedroomsCathedral ceilingQuality-built brick ranchCorner lot
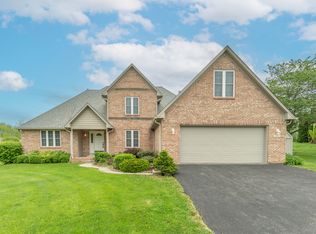
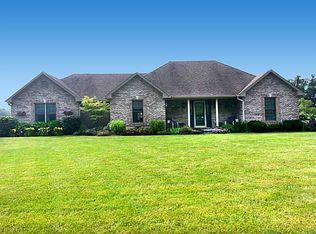
    Welcome to Your New Home in Morgan Trails! Nestled in the highly sought-after Morgan Trails Subdivision, this quality-built brick ranch sits proudly on a beautifully landscaped corner lot. With thoughtful design and modern conveniences, this home offers both comfort and functionality. Inside, you'll find a split floor plan with 3 spacious bedrooms and 2 full bathrooms. The Primary Suite is a true retreat, featuring a large walk-in closet, custom-built bookshelves, and a uniquely designed ceiling that adds charm. The heart of the home is the living room, complete with a cathedral ceiling and cozy gas fireplace. Just off the living room, a sitting room that opens directly to a deck overlooking the meticulously maintained lawn-ideal for entertaining or simply relaxing. Additional highlights include a finished, oversized 3-car garage with a taller door to accommodate larger vehicles like trucks and SUVs. The home also features handicap-accessible amenities, a covered front porch, and a mini barn offering additional storage. Located just minutes from I-69, this property offers an easy commute to Bloomington or Indy. It's close to Cedar Creek Winery as well as Martinsville's vibrant downtown, with its growing selection of restaurants and shops. Don't miss your chance to own this exceptional home in a premier neighborhood!

    Zillow last checked:

    Listing updated:

    Listed by:

    David Percival 765-913-9358,

    Carpenter, REALTORS®

    Bought with:

    Lindsey Smalling

    F.C. Tucker Company

    Carie Barkwell

    F.C. Tucker Company

    Source: MIBOR as distributed by MLS GRID,MLS#: 22036744MLS Logo

    Facts & features

    Interior

    Bedrooms & bathrooms
    • Bedrooms: 3
    • Bathrooms: 2
    • Full bathrooms: 2
    • Main level bathrooms: 2
    • Main level bedrooms: 3
    Primary bedroom
    • Features: Carpet
    • Level: Main
    • Area: 240 Square Feet
    • Dimensions: 16 x 15
    Bedroom 2
    • Features: Carpet
    • Level: Main
    • Area: 121 Square Feet
    • Dimensions: 11 x 11
    Bedroom 3
    • Features: Carpet
    • Level: Main
    • Area: 143 Square Feet
    • Dimensions: 13 x 11
    Dining room
    • Features: Hardwood
    • Level: Main
    • Area: 110 Square Feet
    • Dimensions: 10 x 11
    Kitchen
    • Features: Hardwood
    • Level: Main
    • Area: 110 Square Feet
    • Dimensions: 10 x 11
    Laundry
    • Features: Tile-Ceramic
    • Level: Main
    • Area: 36 Square Feet
    • Dimensions: 6 x 6
    Library
    • Features: Carpet
    • Level: Main
    • Area: 88 Square Feet
    • Dimensions: 8 x 11
    Living room
    • Features: Laminate
    • Level: Main
    • Area: 345 Square Feet
    • Dimensions: 15 x 23
    Heating
    • Natural Gas
    Appliances
    • Included: Common Laundry, Dishwasher, Dryer, Microwave, Washer
    • Laundry: Connections All, Main Level, Common Area
    Features
    • Attic Pull Down Stairs, Cathedral Ceiling(s), Tray Ceiling(s), Ceiling Fan(s), Hardwood Floors, High Speed Internet, Smart Thermostat, Walk-In Closet(s)
    • Flooring: Hardwood
    • Windows: Screens, Windows Vinyl
    • Has basement: No
    • Attic: Pull Down Stairs
    • Number of fireplaces: 1
    • Fireplace features: Insert, Gas Log
    Interior area
    • Total structure area: 1,830
    • Total interior livable area: 1,830 sqft

    Property

    Parking
    • Total spaces: 3
    • Parking features: Attached
    • Attached garage spaces: 3
    Accessibility
    • Accessibility features: Handicap Accessible Interior
    Features
    • Levels: One
    • Stories: 1
    • Patio & porch: Deck
    Lot
    • Size: 0.57 Acres
    Details
    • Parcel number: 551301372011000020
    • Horse amenities: None

    Construction

    Type & style
    • Home type: SingleFamily
    • Architectural style: Traditional
    • Property subtype: Residential, Single Family Residence
    Materials
    • Brick
    • Foundation: Block
    Condition
    • New construction: No
    • Year built: 2000

    Utilities & green energy

    • Sewer: Septic Tank
    • Water: Municipal/City
    • Utilities for property: Water Connected

    Community & HOA

    Community
    • Subdivision: Morgan Trails
    HOA
    • Has HOA: Yes
    • HOA fee: $300 annually
    • HOA phone: 317-534-0200
    Location
    • Region: Martinsville

    Financial & listing details

    • Price per square foot: $202/sqft
    • Tax assessed value: $309,100
    • Annual tax amount: $1,492
    • Date on market: 5/8/2025
    • Cumulative days on market: 18 days

    Price history

    DateEventPrice
    6/27/2025Sold$370,000-1.3%$202/sqft
    Source: MIBOR as distributed by MLS GRID #22036744 Report a problem
    5/27/2025Pending sale$375,000$205/sqft
    Source: MIBOR as distributed by MLS GRID #22036744 Report a problem
    5/8/2025Listed for sale$375,000+95.4%$205/sqft
    Source: MIBOR as distributed by MLS GRID #22036744 Report a problem
    4/19/2013Listing removed$191,900$105/sqft
    Source: Plainfield #21211890 Report a problem
    3/30/2013Price change$191,900-2.5%$105/sqft
    Source: Plainfield #21211890 Report a problem
    1/19/2013Listed for sale$196,900$108/sqft
    Source: Carpenter Realtors #21211890 Report a problem
    11/1/2012Listing removed$196,900$108/sqft
    Source: Carpenter Realtors #21158751 Report a problem
    5/18/2012Price change$196,900-1.5%$108/sqft
    Source: Carpenter Realtors #21158751 Report a problem
    3/16/2012Price change$199,900-2.5%$109/sqft
    Source: Carpenter Realtors #21158751 Report a problem
    2/1/2012Listed for sale$205,000+7.9%$112/sqft
    Source: Carpenter Realtors #21158751 Report a problem
    11/29/2010Sold$190,000-11.2%$104/sqft
    Source: MIBOR as distributed by MLS GRID #21028601 Report a problem
    6/3/2010Listed for sale$213,900$117/sqft
    Source: RE/MAX 1st Realty (Martinsville) #21028601 Report a problem

    Public tax history

    YearProperty taxesTax assessment
    2025$1,493 +6.4%$309,100 +7.2%
    2024$1,403 +14.1%$288,400
    2023$1,230 +44%$288,400 +10.2%
    2022$854 +6.1%$261,800 +29.3%
    2021$805 -0.9%$202,500 +1.2%
    2020$812 +2.8%$200,100 +5.4%
    2019$790 +20.2%$189,800 -0.3%
    2018$658 -5.5%$190,400 +14.4%
    2017$696 +20.8%$166,400 -1.1%
    2016$576 0%$168,300 -0.8%
    2014$576 +9.2%$169,600 -1%
    2013$527 +7.4%$171,300 +1.5%
    2012$491 -9.6%$168,700 -3.2%
    2011$543 -60%$174,300 -3.2%
    2010$1,358 +158.8%$180,100 +7.1%
    2009$525 -51.6%$168,100 +5.4%
    2006$1,085 $159,500 +20.6%
    2005-- $132,300
    Find assessor info on the county website

    Neighborhood: 46151

    Nearby schools

    GreatSchools rating
    Schools provided by the listing agent
    • Elementary: Charles L Smith Fine Arts Academy
    • Middle: John R. Wooden Middle School
    • High: Martinsville High School

    Source: MIBOR as distributed by MLS GRID. This data may not be complete. We recommend contacting the local school district to confirm school assignments for this home.

    Get a cash offer in 3 minutes
    Find out how much your home could sell for in as little as 3 minutes with a no-obligation cash offer.
    Estimated market value
    $385,600
    Get a cash offer in 3 minutes
    Find out how much your home could sell for in as little as 3 minutes with a no-obligation cash offer.
    Estimated market value
    $385,600