Experience the epitome of luxury in this captivating residence with Breathtaking Panoramic Views! This exquisite home features not just 2 custom ensuite bedrooms, but has the potential to be a 4 BEDROOM HOME! The den can be a cozy guest bedroom...AND the lower level boasts a fabulous large suite complete with bedroom, sitting area, luxurious bathroom and tons of closet space. This main level suite makes a wonderful guest suite, home office or rental unit. The interior has undergone a lavish renovation, featuring stunning hardwood and tile flooring. The kitchen and
bathrooms transformed into works of art with luxurious countertops and custom California Closets. Step into the charming sunroom, a delightful replacement for the previous screened porch, and every corner boasts high-end designer accents. The exterior is a masterpiece of modernization, with all NEW: roof, elegant cedar shake and PVC board & batten siding, sleek doors, and an expansive deck boasting Trex decking. The entire property has been professionally landscaped, including a picturesque patio area. Unwind and bask in the majestic 180-degree Intracoastal Waterway views from the grand living room filled with windows. Step out onto the deck or patio to immerse yourself in the natural beauty that surrounds you. Completing this remarkable home is a generous 26x17 workshop and storage area, not to mention garage space for up to three cars. Don't miss this opportunity to make this dream home your reality, where luxury meets tranquility!
Sold for $975,000
$975,000
802 Elizabeth Drive, Oak Island, NC 28465
2beds
2,621sqft
Single Family Residence
Built in 1993
0.32 Acres Lot
$1,142,800 Zestimate®
$372/sqft
$2,939 Estimated rent
Home value
$1,142,800
$1.03M - $1.28M
$2,939/mo
Zestimate® history
Owner options
List your home for rent
$2,939/mo
Rent Zestimate®
Find your next renter with Zillow Rental Manager. Plus, with online applications, you can quickly screen prospective tenants – for free.
$2,939/mo
Rent Zestimate®
Refinance and save
$5,749/mo
Est. payment
Refinancing to a lower rate could help reduce your monthly payments and save thousands over the life of the loan.
$5,749/mo
Est. payment
Explore your selling options
Work with a Zillow partner agent
Leverage their expertise and Zillow's premium Showcase listings to get your home seen by more buyers.
Get startedList with your own agent
Get your home in front of millions of buyers by listing it on Zillow.
Learn how to do itSell it yourself
Take full control of how buyers see your home on Zillow by listing For Sale by Owner (FSBO).
List your homeWhat's special
Zillow last checked:
Listing updated:
Listed by:
Hamilton Realty Group 888-584-9431,
eXp Realty
Bought with:
Tracy Swanson, 237678
Swanson Realty-Brunswick County
Source: Hive MLS,MLS#: 100411727 Originating MLS: Brunswick County Association of Realtors
Originating MLS: Brunswick County Association of RealtorsFacts & features
Interior
Bedrooms & bathrooms
- Bedrooms: 2
- Bathrooms: 3
- Full bathrooms: 2
- 1/2 bathrooms: 1
Rooms
- Room types: Living Room, Dining Room, Kitchen, Den, Sunroom, Other, Laundry, Bedroom 1, Bedroom 2
Bedroom 1
- Level: Main
- Dimensions: 14.5 x 13.25
Bedroom 2
- Level: Main
- Dimensions: 13.5 x 12.5
Den
- Level: Main
- Dimensions: 14.33 x 8.75
Dining room
- Level: Main
- Dimensions: 23.5 x 16.75
Kitchen
- Level: Main
- Dimensions: 12.75 x 10.75
Laundry
- Level: Main
- Dimensions: 8.75 x 7
Living room
- Level: Main
- Dimensions: 28.5 x 16.75
Other
- Description: Entryway/Sitting Room
- Level: Main
- Dimensions: 12.5 x 8
Sunroom
- Level: Main
- Dimensions: 21 x 8
Heating
- Forced Air, Electric
Cooling
- Central Air, Wall/Window Unit(s)
Appliances
- Included: Electric Oven, Built-In Microwave, Washer, Refrigerator, Dryer, Dishwasher
- Laundry: Laundry Room
Features
- Master Downstairs, Walk-in Closet(s), High Ceilings, Bookcases, Elevator, Ceiling Fan(s), Pantry, Walk-in Shower, Blinds/Shades, Gas Log, Walk-In Closet(s)
- Flooring: Tile, Wood
- Attic: Access Only
- Has fireplace: Yes
- Fireplace features: Gas Log
Interior area
- Total structure area: 2,165
- Total interior livable area: 2,621 sqft
Property
Parking
- Parking features: Concrete, Garage Door Opener
Accessibility
- Accessibility features: Accessible Elevator Installed
Features
- Levels: One
- Stories: 1
- Patio & porch: Deck, Patio
- Exterior features: Shutters - Board/Hurricane
- Fencing: None
- Has view: Yes
- View description: ICW
- Waterfront features: Bulkhead, Waterfront
- Frontage type: ICW Front
Lot
- Size: 0.32 Acres
- Dimensions: 51 x 155 x 142 x 160
- Features: Bulkhead, Deeded Waterfront
Details
- Parcel number: 250ca020
- Zoning: RES
- Special conditions: Standard
Construction
Type & style
- Home type: SingleFamily
- Property subtype: Single Family Residence
Materials
- Cedar, Shake Siding
- Foundation: Other, Pilings
- Roof: Shingle
Condition
- New construction: No
- Year built: 1993
Utilities & green energy
- Sewer: Public Sewer
- Water: Public
- Utilities for property: Sewer Available, Water Available
Community & HOA
Community
- Security: Security System
- Subdivision: Yaupon Beach
HOA
- Has HOA: No
- Amenities included: Pickleball, Picnic Area, Playground, Tennis Court(s)
Location
- Region: Oak Island
Financial & listing details
- Price per square foot: $372/sqft
- Tax assessed value: $699,170
- Annual tax amount: $4,991
- Date on market: 12/19/2024
- Cumulative days on market: 302 days
- Listing agreement: Exclusive Right To Sell
- Listing terms: Cash,Conventional
- Road surface type: Paved
Price history
| Date | Event | Price |
|---|---|---|
| 10/1/2024 | Sold | $975,000-2%$372/sqft |
Source:  Hive MLS #100411727 Report a problem Hive MLS #100411727 Report a problem | ||
| 8/25/2024 | Pending sale | $995,000$380/sqft |
Source: Hive MLS #100411727 Report a problem | ||
| 8/23/2024 | Price change | $995,000-20.4%$380/sqft |
Source: Hive MLS #100411727 Report a problem | ||
| 4/30/2024 | Price change | $1,250,000-16.7%$477/sqft |
Source: Hive MLS #100411727 Report a problem | ||
| 3/5/2024 | Price change | $1,500,000-16.4%$572/sqft |
Source: Hive MLS #100411727 Report a problem | ||
| 2/5/2024 | Price change | $1,795,000-5.3%$685/sqft |
Source: Hive MLS #100411727 Report a problem | ||
| 1/4/2024 | Price change | $1,895,000-17.6%$723/sqft |
Source: Hive MLS #100411727 Report a problem | ||
| 11/14/2023 | Listed for sale | $2,300,000+475%$878/sqft |
Source: Hive MLS #100411727 Report a problem | ||
| 10/11/2016 | Sold | $400,000$153/sqft |
Source: Hive MLS #100003508 Report a problem | ||
Public tax history
| Year | Property taxes | Tax assessment |
|---|---|---|
| 2025 | $2,866 -17.3% | $750,390 |
| 2024 | $3,466 +6% | $750,390 +7.3% |
| 2023 | $3,271 +21.3% | $699,170 +57% |
| 2022 | $2,697 +2.3% | $445,210 |
| 2021 | $2,637 +1.9% | $445,210 |
| 2020 | $2,587 | $445,210 |
| 2019 | $2,587 +23% | $445,210 +267% |
| 2018 | $2,103 +2.4% | $121,320 |
| 2017 | $2,053 | $121,320 |
| 2016 | $2,053 | $121,320 -65.6% |
| 2015 | $2,053 +14.2% | $352,910 +6.5% |
| 2014 | $1,798 | $331,218 |
| 2013 | -- | -- |
| 2012 | -- | -- |
| 2011 | -- | -- |
| 2010 | -- | -- |
| 2009 | -- | -- |
| 2008 | -- | -- |
| 2007 | -- | -- |
| 2006 | -- | -- |
| 2005 | -- | -- |
| 2004 | -- | -- |
| 2003 | -- | -- |
| 2002 | -- | -- |
| 2001 | -- | -- |
| 2000 | -- | -- |
Find assessor info on the county website
Neighborhood: 28465
Nearby homes
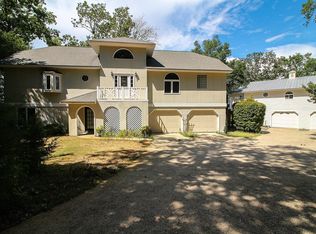
- $744,7503 bd2 ba2.9k sqft800 Elizabeth Dr, Oak Island, NC 28465Sold
- $--0.482 Acres450 Womble St, Oak Island, NC 28465Off Market

- $829,7003 bd2 ba1.7k sqft804 Elizabeth Dr, Oak Island, NC 28465Off Market
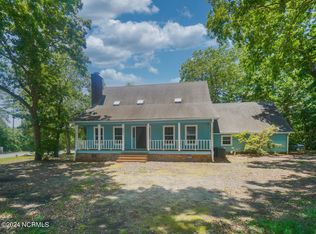
- $500,0004 bd3 ba1.8k sqft801 Elizabeth Dr, Oak Island, NC 28465Sold
- $953,3003 bd2 ba2k sqft452 Womble St, Oak Island, NC 28465Off Market
- $170,0001 Acres448 Womble St, Oak Island, NC 28465Off Market
- $665,8003 bd2 ba1.4k sqft447 Womble St, Oak Island, NC 28465Off Market
- $130,00010,018 Square Feet811 Elizabeth Dr, Oak Island, NC 28465Off Market
Nearby schools
GreatSchools rating
- 8/10Southport ElementaryGrades: K-5Distance: 2.9 mi
- 4/10South Brunswick MiddleGrades: 6-8Distance: 6.8 mi
- 4/10South Brunswick HighGrades: 9-12Distance: 7.1 mi
Schools provided by the listing agent
- Elementary: Southport
- Middle: South Brunswick
- High: South Brunswick
Source: Hive MLS. This data may not be complete. We recommend contacting the local school district to confirm school assignments for this home.
Get a cash offer in 3 minutes
Find out how much your home could sell for in as little as 3 minutes with a no-obligation cash offer.
Estimated market value
$1,142,800
Get a cash offer in 3 minutes
Find out how much your home could sell for in as little as 3 minutes with a no-obligation cash offer.
Estimated market value
$1,142,800
- North Carolina
- Brunswick County
- Oak Island
- 28465
- 802 Elizabeth Drive
Nearby cities
Nearby zip codes
Other Oak Island Topics
