Step into a piece of Virginia history where timeless character meets the peaceful rhythm of country living. Rebuilt in 1896 on the original 1760 foundation and lovingly cared for by only its second family of owners, this authentic farmhouse offers the rare opportunity to live history everyday and embrace a true homestead lifestyle. Original heart of pine hardwood floors, preserved woodwork, transom windows, soaring ceilings, and four brick fireplaces reflect generations of craftsmanship, while thoughtful updates provide everyday comfort. The spacious country kitchen, formal dining room, inviting family room, and expansive porches create welcoming spaces for gathering with family and friends. Outside, fenced pasture, historic barns, a summer kitchen, the original chicken house, and multiple farm buildings offer endless possibilities for horses, livestock, gardening, beekeeping, hobby farming, workshops, or simply enjoying wide open space. Wake to birdsong, spend evenings watching spectacular sunsets from the porch, overlooking the fruit trees and experience the privacy and tranquility that only the countryside can provide. This is not simply a farmhouse. It is a legacy property where history has been preserved, memories have been made, and the next chapter is ready to be written.
Pending
$475,000
802 Elsom Mascot Rd, Mattaponi, VA 23110
3beds
2,476sqft
Farm, Single Family Residence
Built in 1896
14 Acres Lot
$481,100 Zestimate®
$192/sqft
$-- HOA
What's special
- 26 days |
- 1,326 |
- 127 |
Likely to sell faster than
Zillow last checked:
Listing updated:
Listed by:
Debbie Reynolds (804)805-4106,
Keller Williams Realty 804-282-5901,
JoanElaine Justice 804-539-9779,
Keller Williams Realty
Source: CVRMLS,MLS#: 2619135 Originating MLS: Central Virginia Regional MLS
Originating MLS: Central Virginia Regional MLSFacts & features
Interior
Bedrooms & bathrooms
- Bedrooms: 3
- Bathrooms: 3
- Full bathrooms: 3
Rooms
- Room types: Center Hall
Primary bedroom
- Level: Second
- Dimensions: 0 x 0
Bedroom 2
- Level: Second
- Dimensions: 0 x 0
Bedroom 3
- Level: Second
- Dimensions: 0 x 0
Dining room
- Level: First
- Dimensions: 0 x 0
Family room
- Level: First
- Dimensions: 0 x 0
Other
- Description: Shower
- Level: First
Other
- Description: Tub & Shower
- Level: Second
Kitchen
- Level: First
- Dimensions: 0 x 0
Living room
- Level: First
- Dimensions: 0 x 0
Sitting room
- Level: First
- Dimensions: 0 x 0
Heating
- Electric, Heat Pump, Oil, Zoned
Cooling
- Central Air, Zoned
Appliances
- Included: Dryer, Dishwasher, Exhaust Fan, Electric Cooking, Electric Water Heater, Refrigerator, Stove, Washer
- Laundry: Washer Hookup, Dryer Hookup
Features
- Ceiling Fan(s), Dining Area, Separate/Formal Dining Room, Eat-in Kitchen, Fireplace, Garden Tub/Roman Tub, High Ceilings, Bath in Primary Bedroom, Pantry, Solid Surface Counters
- Flooring: Laminate, Wood
- Windows: Leaded Glass, Storm Window(s), Thermal Windows
- Basement: Partial
- Attic: Pull Down Stairs
- Number of fireplaces: 4
- Fireplace features: Decorative, Masonry
Interior area
- Total interior livable area: 2,476 sqft
- Finished area above ground: 2,476
- Finished area below ground: 0
Video & virtual tour
Property
Features
- Levels: Two
- Stories: 2
- Patio & porch: Front Porch, Screened, Porch
- Exterior features: Out Building(s), Porch
- Pool features: None
- Fencing: Electric,Fenced,Cross Fenced
Lot
- Size: 14 Acres
- Features: Level, Pasture
- Residential vegetation: Crop(s)
Details
- Additional structures: Barn(s), Outbuilding, Stable(s)
- Parcel number: 23136L1193
- Zoning description: A
- Horses can be raised: Yes
- Horse amenities: Horses Allowed
Construction
Type & style
- Home type: SingleFamily
- Architectural style: Farmhouse,Two Story
- Property subtype: Farm, Single Family Residence
Materials
- Drywall, Frame, Wood Siding
- Roof: Metal
Condition
- Resale
- New construction: No
- Year built: 1896
Utilities & green energy
- Sewer: Septic Tank
- Water: Well
Community & HOA
Community
- Subdivision: None
Location
- Region: Mattaponi
Financial & listing details
- Price per square foot: $192/sqft
- Tax assessed value: $272,200
- Annual tax amount: $1,415
- Date on market: 7/22/2026
- Ownership: Individuals
- Ownership type: Sole Proprietor
Estimated market value
$481,100
$457,000 - $505,000
$2,659/mo
Price history
| Date | Event | Price |
|---|---|---|
| 7/29/2026 | Pending sale | $475,000$192/sqft |
Source:  CVRMLS #2619135 Report a problem CVRMLS #2619135 Report a problem | ||
| 7/22/2026 | Listed for sale | $475,000+93.9%$192/sqft |
Source: CVRMLS #2619135 Report a problem | ||
| 2/11/2020 | Sold | $245,000-5.8%$99/sqft |
Source: Chesapeake Bay & Rivers AOR #1930661 Report a problem | ||
| 11/25/2019 | Price change | $259,950-3.6%$105/sqft |
Source: Michael Marketing Real Estate, Inc. #1930661 Report a problem | ||
| 9/17/2019 | Price change | $269,750-43.6%$109/sqft |
Source: Michael Marketing Real Estate, Inc. #1930661 Report a problem | ||
| 5/21/2019 | Listed for sale | $478,150$193/sqft |
Source: Michael Marketing Real Estate, Inc. #1916716 Report a problem | ||
Public tax history
| Year | Property taxes | Tax assessment |
|---|---|---|
| 2025 | $1,443 | $272,200 |
| 2024 | $1,443 | $272,200 |
| 2023 | $1,443 +27.7% | $272,200 +27.7% |
| 2022 | $1,129 | $213,100 |
| 2021 | $1,129 -40.3% | $213,100 -40.3% |
| 2020 | $1,891 0% | $356,700 |
| 2018 | $1,891 +0% | $356,700 |
| 2017 | $1,891 -3.3% | $356,700 +0.4% |
| 2016 | $1,955 +1.9% | $355,400 |
| 2015 | $1,919 | $355,400 |
| 2013 | -- | $355,400 +25.8% |
| 2011 | -- | $282,400 |
Find assessor info on the county website
Monthly payment
Est. payment
Payment breakdown
Explore the cost of this home by adjusting the details. Changes won't be saved.Climate risks
Neighborhood: 23110
Nearby schools
GreatSchools rating
- 3/10King & Queen Elementary SchoolGrades: PK-6Distance: 10.4 mi
- 4/10Central High SchoolGrades: 7-12Distance: 10.4 mi
Schools provided by the listing agent
- Elementary: Lawson-Marriott
- Middle: King & Queen
- High: Central High
Source: CVRMLS. This data may not be complete. We recommend contacting the local school district to confirm school assignments for this home.
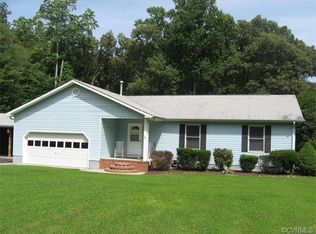
- $438,5003 bd2 ba1.7k sqft1106 Elsom Mascot Rd, Mattaponi, VA 23110Off Market
- $510,0003 bd3 ba3k sqft323 Burnt Mill Ln, Mattaponi, VA 23110Sold
- $237,7002 bd1 ba1.6k sqft991 Elsom Mascot Rd, Mattaponi, VA 23110Off Market
- $685,0003 bd3 ba2.9k sqft408 Burnt Mill Ln, Mattaponi, VA 23110Sold
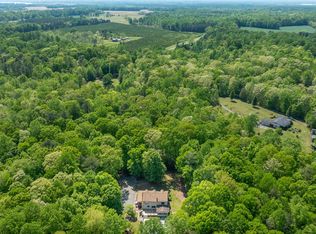
- $379,5004 bd1 ba2.2k sqft1194 Elsom Mascot Rd, Shacklefords, VA 23156Off Market
- $253,8002 bd1 ba1.2k sqft658 Elsom Mascot Rd, Mattaponi, VA 23110Off Market
- $400,1003 bd2 ba2.3k sqft409 Burnt Mill Ln, Mattaponi, VA 23110Off Market
- $42,2002 bd1 ba1.1k sqft1141 Elsom Mascot Rd, Mattaponi, VA 23110Off Market
Similar homes
- $498,0003 bd2 ba2.4k sqft285 Michaels Ln, Mattaponi, VA 23110For Sale
 MLS ID #2620703, Joby Pullathil, Fathom Realty Virginia. CVRMLS
 - $300,0003 bd2 ba1.2k sqft1698 Milby Town Rd, Shacklefords, VA 23156For Sale
 MLS ID #10648707, Vicki Weston. REIN Inc.
 - $476,0003 bd2 ba2.1k sqft10002 Buckskin Trl, Gloucester, VA 23061For Sale
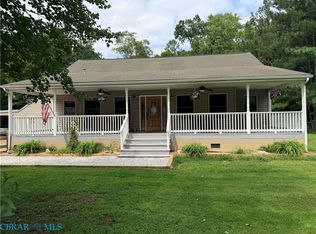 MLS ID #202601140, Larry McKinney, Hogge Real Estate Inc. Chesapeake Bay & Rivers AOR
 - $499,9504 bd3 ba2.2k sqft1300 Blossom Ln, West Point, VA 23181For Sale
 MLS ID #202500419, Teresa Marie Glidewell, Thrift Realty, LLC. Chesapeake Bay & Rivers AOR
 - $485,0004 bd3 ba2.1k sqft110 Peninsula St, Williamsburg, VA 23188For SaleMLS ID #10649014, Tina Straight. REIN Inc.
- $485,0002 bd2 ba1.6k sqft6439 Morattico Rd, Lancaster, VA 22503For SaleMLS ID #2620048, Deborah Edgar, Real Broker LLC. CVRMLS
- $459,0003 bd3 ba2.7k sqft158 Nina Ln, Williamsburg, VA 23188For SaleMLS ID #10648682, Elizabeth Jones. REIN Inc.
- $490,0003 bd3 ba2.3k sqft113 Mirror Lake Dr, Williamsburg, VA 23188For SaleMLS ID #10647767, Michela Smith. REIN Inc.
- $478,0003 bd4 ba2.2k sqft102 Riverside Dr, Center Cross, VA 22437For SaleMLS ID #2613337, Donald Rozell, Hometown Realty. CVRMLS
- $520,0003 bd2 ba2.6k sqft9336 Dutton Rd, Dutton, VA 23050For SaleMLS ID #10645272, Jennifer Robinette. REIN Inc.
- $489,9004 bd3 ba2.6k sqft11011 Harcum Rd, Gloucester, VA 23061For SaleMLS ID #10646070, Laura Byrd. REIN Inc.
- $450,0003 bd4 ba2.8k sqft10161 Deer Trace Ln, Gloucester, VA 23061For SaleMLS ID #10632197, Stephen Flippin. REIN Inc.
- $490,0003 bd3 ba2.8k sqft7011 Tracey Ct, Gloucester, VA 23061For SaleMLS ID #10647134, Dan Lawson. REIN Inc.
- $399,0003 bd3 ba2.6k sqft7581 Granny Valley Rd, Gloucester, VA 23061For SaleMLS ID #2618597, Lauri Giles, EXP Realty LLC. CVRMLS
- $465,0004 bd3 ba2.7k sqft14530 Rockahock Rd, Lanexa, VA 23089For SaleMLS ID #10645357, Wendy Robinson. REIN Inc.
- $500,0004 bd2 ba2k sqft70 Mill Ridge Rd, Hartfield, VA 23071For SaleMLS ID #10640441, Tracy Foster. REIN Inc.
- $499,9003 bd3 ba1.9k sqft5230 Gum Fork Rd, Gloucester, VA 23061For SaleMLS ID #10633664, Stacey Taylor. REIN Inc.
- $495,0003 bd2 ba1.9k sqft113 Wilson Dr, Williamsburg, VA 23188For SaleMLS ID #10634048, Jennifer Brown. REIN Inc.
- $425,0004 bd2 ba1.7k sqft114 Haradd Ln, Williamsburg, VA 23188For SaleMLS ID #10649162, Jamie Shannon. REIN Inc.
- $494,9004 bd3 ba2.4k sqft6 Hempstead Ct #6, Williamsburg, VA 23188For SaleMLS ID #10646638, Peggie Smolko. REIN Inc.
