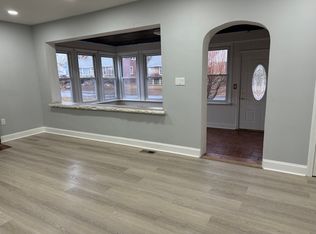
Character, space, and location — this corner-lot home delivers all three. Step inside off the enclosed front porch and you're greeted by a living room with real hardwood floors and a fireplace with mantle that anchors the whole space. The dining room flows naturally into a nice sized galley style kitchen with stainless steel appliances. Three nice-sized bedrooms and an updated bathroom round out the main level. Downstairs, an expansive basement has a separate room for laundry and another for utilities leaving a huge space for storage, playroom, a gym or to build out exactly what you need. Plenty of storage space in attic as well! Central air keeps things comfortable year-round, and the large, private backyard is made for quiet mornings or weekend gatherings. NEW roof in 2025 ! Large driveway and I-95 and the PA Turnpike are both minutes away. 1.5 Miles from the FREE and super popular Bristol Township Park and Splash pad, 1 mile from the charming shops and restaurants on Mill St, and less than a mile from the Silver Lake Nature Preserve for beautiful walks by the lake. Ask your realtor about our $10k seller credit!
Sold for $360,000
Zillow last checked:
Listing updated:
Bought with:
Billy SMITH, 2550586
Honest Real Estate
Source: Bright MLS,MLS#: PABU2125576
Price history
| Date | Event | Price |
|---|---|---|
| 9/9/2026 | Sold | $360,000$269/sqft |
Source:  Bright MLS #PABU2125576 Report a problem Bright MLS #PABU2125576 Report a problem | ||
| 7/23/2026 | Contingent | $360,000-2.7%$269/sqft |
Source: Bright MLS #PABU2125576 Report a problem | ||
| 7/8/2026 | Listed for sale | $370,000+60.9%$276/sqft |
Source: Bright MLS #PABU2125576 Report a problem | ||
| 7/10/2019 | Sold | $230,000$172/sqft |
Source: Public Record Report a problem | ||
| 7/3/2019 | Listed for sale | $230,000$172/sqft |
Source: RE/MAX Properties Ltd #PABU469148 Report a problem | ||
| 5/21/2019 | Pending sale | $230,000+2.3%$172/sqft |
Source: RE/MAX Properties Ltd #PABU469148 Report a problem | ||
| 5/17/2019 | Listed for sale | $224,900+21.6%$168/sqft |
Source: RE/MAX Properties - Newtown #PABU469148 Report a problem | ||
| 9/30/2014 | Listing removed | $185,000$138/sqft |
Source: Bucks County Regional Realty LLC, Keller Williams Real Estate #6406634 Report a problem | ||
| 9/9/2014 | Price change | $185,000-1.3%$138/sqft |
Source: Bucks County Regional Realty LLC, Keller Williams Real Estate #6406634 Report a problem | ||
| 8/12/2014 | Price change | $187,500-1.3%$140/sqft |
Source: Bucks County Regional Realty LLC, Keller Williams Real Estate #6406634 Report a problem | ||
| 6/12/2014 | Listed for sale | $189,900-0.1%$142/sqft |
Source: Bucks County Regional Realty LLC, Keller Williams Real Estate #6406634 Report a problem | ||
| 8/26/2010 | Sold | $190,000-7.3%$142/sqft |
Source: Public Record Report a problem | ||
| 5/23/2010 | Price change | $205,000-2.4%$153/sqft |
Source: Keller Williams Real Estate #5658114 Report a problem | ||
| 4/14/2010 | Price change | $210,000-2.3%$157/sqft |
Source: Paul Allen #5658114 Report a problem | ||
| 3/6/2010 | Price change | $215,000-6.1%$160/sqft |
Source: Paul Allen #5658114 Report a problem | ||
| 2/16/2010 | Listed for sale | $229,000$171/sqft |
Source: Paul Allen #5658114 Report a problem | ||
Get a cash offer in 3 minutes
Find out how much your home could sell for in as little as 3 minutes with a no-obligation cash offer.
Estimated market value
$360,100
