Skip main navigation
Sold for $400,000
  • $400,000

    802 Fanning Way, Durham, NC 27704

    4beds
    2,172sqft
    Single Family Residence
    Built in 2005
    10,454 Square Feet Lot
    $399,900 Zestimate®
    $184/sqft
    $2,313 Estimated rent

    Home value

    $399,900

    $380,000 - $420,000

    $2,313/mo

    Zestimate® history
    Loading
    Loading...

    Owner options

    List your home for rent

    $2,313/mo

    Rent Zestimate®

    Find your next renter with Zillow Rental Manager. Plus, with online applications, you can quickly screen prospective tenants – for free.

    Learn more

    $2,313/mo

    Rent Zestimate®

    Refinance and save

    $2,597/mo

    Est. payment

    Refinancing to a lower rate could help reduce your monthly payments and save thousands over the life of the loan.

    See today's rates

    $2,597/mo

    Est. payment

    Explore your selling options

    Work with a Zillow partner agent

    Leverage their expertise and Zillow's premium Showcase listings to get your home seen by more buyers.

    Get started

    List with your own agent

    Get your home in front of millions of buyers by listing it on Zillow.

    Learn how to do it

    Sell it yourself

    Take full control of how buyers see your home on Zillow by listing For Sale by Owner (FSBO).

    List your home

    What's special

    Substantial spaceCorner lot
    This gorgeous 4-bedroom, 2.5-bathroom single-family residence in The Villages at Independence Park offers substantial space on a corner lot. The home provides room to grow and the outdoor space provides opportunity for entertaining and relaxation. A 2-car garage provides secure parking and storage, while the thoughtful floor plan accommodates multiple living spaces throughout the residence. Located in North Durham, this property represents a solid ownership opportunity and is conveniently located to shopping, restaurants, museums, parks and downtown Durham.

    Zillow last checked:

    Listing updated:

    Listed by:

    Chris Teseniar 919-698-6126,

    Luxe Residential, LLC

    Bought with:

    Amy Miller, 142349

    EXP Realty LLC

    Source: Doorify MLS,MLS#: 10188080MLS Logo

    Facts & features

    Interior

    Bedrooms & bathrooms
    • Bedrooms: 4
    • Bathrooms: 3
    • Full bathrooms: 2
    • 1/2 bathrooms: 1
    • Main level bathrooms: 1
    Primary bedroom
    • Level: Second
    • Area: 222.44 Square Feet
    • Dimensions: 16.6 x 13.4
    Bedroom 2
    • Level: Second
    • Area: 116 Square Feet
    • Dimensions: 11.6 x 10.0
    Bedroom 3
    • Level: Second
    • Area: 116 Square Feet
    • Dimensions: 11.6 x 10.0
    Bedroom 4
    • Description: Additional space 8.4 x 5.7
    • Level: Second
    • Area: 256.96 Square Feet
    • Dimensions: 17.6 x 14.6
    Breakfast room
    • Level: First
    • Area: 75.84 Square Feet
    • Dimensions: 9.6 x 7.9
    Dining room
    • Level: First
    • Area: 116 Square Feet
    • Dimensions: 11.6 x 10.0
    Other
    • Level: First
    • Area: 64.4 Square Feet
    • Dimensions: 11.5 x 5.6
    Family room
    • Level: First
    • Area: 262.64 Square Feet
    • Dimensions: 19.6 x 13.4
    Kitchen
    • Level: First
    • Area: 118.08 Square Feet
    • Dimensions: 12.3 x 9.6
    Living room
    • Level: First
    • Area: 116 Square Feet
    • Dimensions: 11.6 x 10.0
    Heating
    • Fireplace(s), Heat Pump
    Cooling
    • Central Air, Ceiling Fan(s), Electric
    Appliances
    • Included: Disposal, Dishwasher, Free-Standing Gas Range, Free-Standing Refrigerator, Ice Maker, Microwave, Self Cleaning Oven, Stainless Steel Appliance(s)
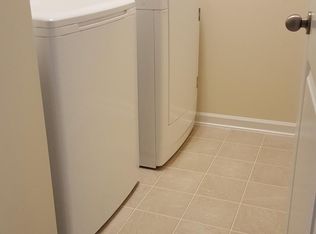
    • Laundry: Electric Dryer Hookup, In Hall, Laundry Room, Upper Level, Washer Hookup
    Features
    • Ceiling Fan(s), Chandelier, Crown Molding, Double Vanity, Entrance Foyer, Granite Counters, High Ceilings, Open Floorplan, Pantry, Storage, Tray Ceiling(s), Vaulted Ceiling(s), Walk-In Closet(s), Whirlpool Tub, Separate Shower, Bathtub/Shower Combination, Walk-In Shower, Smooth Ceilings
    • Flooring: Carpet, Ceramic Tile, Tile, Wood
    • Number of fireplaces: 1
    • Fireplace features: Gas Log, Great Room
    Interior area
    • Total structure area: 2,172
    • Total interior livable area: 2,172 sqft
    • Finished area above ground: 2,172
    • Finished area below ground: 0

    Property

    Parking
    • Total spaces: 2
    • Parking features: Driveway, Garage Door Opener, On Street
    • Garage spaces: 2
    • Has uncovered spaces: Yes
    Features
    • Levels: Two
    • Stories: 2
    • Patio & porch: Covered, Deck, Front Porch
    • Exterior features: Fire Pit, Playground
    Lot
    • Size: 10,454 Square Feet
    • Features: Back Yard, Corner Lot, Front Yard
    Details
    • Parcel number: 199557
    • Zoning: PDR
    • Special conditions: Standard

    Construction

    Type & style
    • Home type: SingleFamily
    • Architectural style: Traditional
    • Property subtype: Single Family Residence
    Materials
    • Brick Veneer, Vinyl Siding
    • Foundation: Crawlspace
    • Roof: Architectural Shingle
    Condition
    • New construction: No
    • Year built: 2005

    Utilities & green energy

    • Sewer: Public Sewer
    • Water: Public

    Community & HOA

    Community
    • Features: Curbs, Suburban, Street Lights, Sidewalks
    • Subdivision: The Villages at Independence Park
    HOA
    • Has HOA: Yes
    • Amenities included: Maintenance Grounds
    • Services included: Maintenance Grounds
    • HOA fee: $55 monthly
    • HOA name: The Villages at Independence Park
    • HOA phone: 919-233-7660
    Location
    • Region: Durham

    Financial & listing details

    • Price per square foot: $184/sqft
    • Tax assessed value: $416,858
    • Annual tax amount: $4,132
    • Date on market: 8/22/2026
    • Listing agreement: Exclusive Agency
    • Listing terms: Cash,Conventional,FHA,VA Loan
    • Road surface type: Asphalt

    Price history

    DateEventPrice
    10/14/2026Sold$400,000$184/sqft
    Source: Doorify MLS #10188080 Report a problem
    9/2/2026Pending sale$400,000$184/sqft
    Source: Doorify MLS #10188080 Report a problem
    8/22/2026Listed for sale$400,000+54.4%$184/sqft
    Source: Doorify MLS #10188080 Report a problem
    1/6/2020Sold$259,000-1.9%$119/sqft
    Source: Doorify MLS #2286430 Report a problem
    12/5/2019Pending sale$264,000$122/sqft
    Source: Opendoor #2286430 Report a problem
    11/28/2019Price change$264,000-0.4%$122/sqft
    Source: Opendoor #2286430 Report a problem
    10/30/2019Listed for sale$265,000+5%$122/sqft
    Source: Opendoor Brokerage LLC #2286430 Report a problem
    10/23/2019Sold$252,500+32.5%$116/sqft
    Source: Public Record Report a problem
    6/25/2012Sold$190,500-2.3%$88/sqft
    Source: Public Record Report a problem
    3/14/2012Price change$194,900-2.5%$90/sqft
    Source: Coldwell Banker Howard Perry and Walston #1821055 Report a problem
    2/16/2012Listed for sale$199,900-2.7%$92/sqft
    Source: Coldwell Banker Howard Perry and Walston #1821055 Report a problem
    5/29/2008Sold$205,500-2.1%$95/sqft
    Source: Public Record Report a problem
    2/18/2008Listed for sale$209,900-9.5%$97/sqft
    Source: Coldwell Banker** #990388 Report a problem
    5/3/2006Sold$232,000$107/sqft
    Source: Public Record Report a problem

    Public tax history

    YearProperty taxesTax assessment
    2025$4,132 +46.7%$416,858 +106.4%
    2024$2,817 +6.5%$201,964
    2023$2,646 +2.3%$201,964
    2022$2,585 +0.5%$201,964
    2021$2,573 +2.4%$201,964
    2020$2,512 $201,964
    2019$2,512 $201,964 +8.1%
    2018$2,512 -0.1%$186,774
    2017$2,515 +3.5%$186,774
    2016$2,430 $186,774 -16.2%
    2015$2,430 -21.2%$222,850
    2014$3,085 $222,850
    2013-- $222,850
    2012-- $222,850
    2011$2,905 +0.4%$222,850
    2010$2,892 +4%$222,850
    2009$2,781 $222,850
    2008$2,781 -4.7%$222,850 +7.8%
    2007$2,919 $206,700
    2006-- $206,700 +416.8%
    2005$557 $40,000
    Find assessor info on the county website

    Neighborhood: 27704

    Nearby schools

    GreatSchools rating
    Schools provided by the listing agent
    • Elementary: Durham - Sandy Ridge Elementary School
    • Middle: Durham - Lucas Middle School
    • High: Durham - Northern High

    Source: Doorify MLS. This data may not be complete. We recommend contacting the local school district to confirm school assignments for this home.

    Get a cash offer in 3 minutes
    Find out how much your home could sell for in as little as 3 minutes with a no-obligation cash offer.
    Estimated market value

    $399,900

    Get a cash offer in 3 minutes
    Find out how much your home could sell for in as little as 3 minutes with a no-obligation cash offer.
    Estimated market value

    $399,900