Gorgeous two bedrooms, two baths home with sunroom and garage now available in the picturesque active adult community of Wild Meadows. Your new home has 1823 sq ft of living space, a new roof in 2022 and the A/C compressor and water heater have been updated. Entering the front door is a wide foyer with laminate wood floor. The vast living room has a new ceiling fan with lights and remote control. The dining room has laminate wood floors and is right off the kitchen. The kitchen is large with an island, breakfast bar and step in pantry. There are additional touches like quartz countertops and stainless steel appliances, which includes the refrigerator and gas range. There is a breakfast area with chair rail and ceiling fan. The sunroom has fresh paint, ceiling fan with lights and door to the deck. The large owner’s suite has fresh paint, laminate wood floor, ceiling fan with lights and a walk in closet. The four piece owner’s bath has a walk in shower with hand held shower head, soaking tub with built in step and vanity with cabinets and drawers. The second bedroom is large with laminate wood floor and double closets. The hall bath has a sun tunnel for natural light, tub/shower and a medicine cabinet. The laundry room includes the washer, dryer and a freezer. The garage has an automatic door opener, extra refrigerator and pull down stairs to the attic for additional storage. Off the breakfast area and sunroom is a composite deck for enjoying the outdoors. There is also an irrigation system. Plus take advantage of the amenities that Wild Meadow’s has to offer, your lawn is mowed for you so you have time to enjoy the pool, game of bocce ball or shuffleboard, plus the clubhouse with fitness center, billiards, library, and craft room. Venture outside the community and explore historic Dover, shop at the mall, test your luck at the casino, watch a Nascar race, enjoy a meal at an independent or chain restaurant, wellness centers and major routes all within minutes of your new home. Just an hour to the beaches for some fun in the sun and outlet shopping. Don’t let this home pass you by, book your tour today!
Sold for $163,400
$163,400
802 Farrall Dr #802, Dover, DE 19901
2beds
1,823sqft
Single Family Residence
Built in 2005
-- sqft lot
$176,000 Zestimate®
$90/sqft
$2,184 Estimated rent
Home value
$176,000
$157,000 - $195,000
$2,184/mo
Zestimate® history
Owner options
List your home for rent
$2,184/mo
Rent Zestimate®
Find your next renter with Zillow Rental Manager. Plus, with online applications, you can quickly screen prospective tenants – for free.
$2,184/mo
Rent Zestimate®
Refinance and save
$751/mo
Est. payment
Refinancing to a lower rate could help reduce your monthly payments and save thousands over the life of the loan.
$751/mo
Est. payment
Explore your selling options
Work with a Zillow partner agent
Leverage their expertise and Zillow's premium Showcase listings to get your home seen by more buyers.
Get startedList with your own agent
Get your home in front of millions of buyers by listing it on Zillow.
Learn how to do itSell it yourself
Take full control of how buyers see your home on Zillow by listing For Sale by Owner (FSBO).
List your homeWhat's special
Picturesque active adult communityCraft roomFresh paintMajor routesHour to the beachesHall bathOutlet shopping
Zillow last checked:
Listing updated:
Listed by:
Susan Squire 302-276-6088,
Coldwell Banker Rowley Realtors
Bought with:
KEITH LAWSON, RS-0023464
RE/MAX Associates
Source: Bright MLS,MLS#: DEKT2020296
Facts & features
Interior
Bedrooms & bathrooms
- Bedrooms: 2
- Bathrooms: 2
- Full bathrooms: 2
- Main level bathrooms: 2
- Main level bedrooms: 2
Rooms
- Room types: Living Room, Dining Room, Primary Bedroom, Bedroom 2, Kitchen, Sun/Florida Room, Laundry
Primary bedroom
- Features: Ceiling Fan(s), Flooring - Laminated, Walk-In Closet(s), Window Treatments
- Level: Main
- Area: 221 Square Feet
- Dimensions: 17 x 13
Bedroom 2
- Features: Ceiling Fan(s), Window Treatments
- Level: Main
- Area: 182 Square Feet
- Dimensions: 14 x 13
Dining room
- Features: Flooring - Laminated, Window Treatments
- Level: Main
- Area: 169 Square Feet
- Dimensions: 13 x 13
Kitchen
- Features: Countertop(s) - Quartz, Double Sink, Kitchen Island, Kitchen - Gas Cooking
- Level: Main
- Area: 208 Square Feet
- Dimensions: 16 x 13
Laundry
- Level: Main
- Area: 64 Square Feet
- Dimensions: 8 x 8
Living room
- Features: Ceiling Fan(s), Window Treatments
- Level: Main
- Area: 260 Square Feet
- Dimensions: 20 x 13
Other
- Features: Ceiling Fan(s), Window Treatments
- Level: Main
- Area: 195 Square Feet
- Dimensions: 15 x 13
Heating
- Forced Air, Natural Gas
Cooling
- Central Air, Electric
Appliances
- Included: Dishwasher, Disposal, Dryer, Extra Refrigerator/Freezer, Freezer, Microwave, Oven/Range - Gas, Refrigerator, Washer, Water Heater, Electric Water Heater
- Laundry: Laundry Room
Features
- Breakfast Area, Ceiling Fan(s), Entry Level Bedroom, Kitchen Island, Pantry, Bathroom - Stall Shower, Bathroom - Tub Shower, Walk-In Closet(s), Dry Wall
- Flooring: Laminate
- Windows: Window Treatments
- Has basement: No
- Has fireplace: No
Interior area
- Total structure area: 1,823
- Total interior livable area: 1,823 sqft
- Finished area above ground: 1,823
- Finished area below ground: 0
Property
Parking
- Total spaces: 1
- Parking features: Garage Door Opener, Inside Entrance, Attached, Driveway
- Attached garage spaces: 1
- Has uncovered spaces: Yes
Accessibility
- Accessibility features: None
Features
- Levels: One
- Stories: 1
- Patio & porch: Deck
- Exterior features: Street Lights
- Pool features: Community
Details
- Additional structures: Above Grade, Below Grade
- Parcel number: LC0505814010100802
- Lease amount: $771
- Zoning: RMH
- Special conditions: Standard
Construction
Type & style
- Home type: SingleFamily
- Architectural style: Ranch/Rambler
- Property subtype: Single Family Residence
Materials
- Vinyl Siding
- Foundation: Crawl Space
- Roof: Architectural Shingle
Condition
- New construction: No
- Year built: 2005
Details
- Builder model: Dover
- Builder name: Marlett-Miller
Utilities & green energy
- Sewer: Public Sewer
- Water: Public
Community & HOA
Community
- Senior community: Yes
- Subdivision: Wild Meadows
HOA
- Has HOA: No
- Amenities included: Pool, Clubhouse
- Services included: Common Area Maintenance, Maintenance Grounds, Pool(s), Recreation Facility
- HOA name: RHP PROPERTIES
Location
- Region: Dover
Financial & listing details
- Price per square foot: $90/sqft
- Tax assessed value: $37,300
- Annual tax amount: $1,211
- Date on market: 7/1/2023
- Listing agreement: Exclusive Right To Sell
- Inclusions: W / D, Two Refrigerators, Freezer, Microwave
- Exclusions: Personal Property
- Ownership: Land Lease
Price history
| Date | Event | Price |
|---|---|---|
| 8/29/2023 | Sold | $163,400-3.8%$90/sqft |
Source:  Bright MLS #DEKT2020296 Report a problem Bright MLS #DEKT2020296 Report a problem | ||
| 7/14/2023 | Pending sale | $169,900$93/sqft |
Source: Bright MLS #DEKT2020296 Report a problem | ||
| 7/1/2023 | Listed for sale | $169,900$93/sqft |
Source: Bright MLS #DEKT2020296 Report a problem | ||
Public tax history
Tax history is unavailable.
Neighborhood: 19901
Nearby homes
- $206,6002 bd2 ba1.8k sqft802 Farrall Dr, Dover, DE 19901Off Market
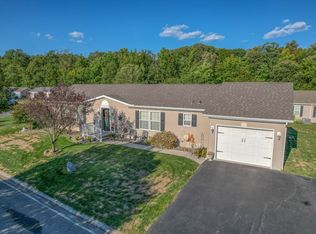
- $127,2002 bd2 ba1.2k sqft805 Farrall Dr, Dover, DE 19901Off Market
- $180,8003 bd2 ba1.7k sqft804 Farrall Dr, Dover, DE 19901Off Market
- $198,7003 bd2 ba1.6k sqft803 Farrall Dr, Dover, DE 19901Off Market
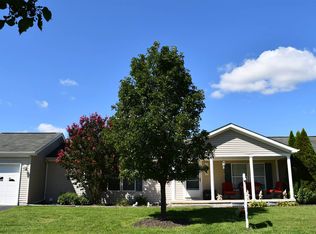
- $203,6003 bd2 ba1.7k sqft543 Weaver Dr, Dover, DE 19901Off Market
- $167,2003 bd2 ba1.7k sqft544 Weaver Dr, Dover, DE 19901Off Market
- $172,9003 bd2 ba1.5k sqft807 Farrall Dr, Dover, DE 19901Off Market
- $155,5003 bd2 ba1.2k sqft704 McGinnis Dr #704, Dover, DE 19901Sold
Nearby schools
GreatSchools rating
- 5/10Towne Point Elementary SchoolGrades: K-4Distance: 1 mi
- 1/10Middle School of InnovationGrades: 6-8Distance: 1.8 mi
- NADover High SchoolGrades: 9-12Distance: 4.1 mi
Schools provided by the listing agent
- District: Capital
Source: Bright MLS. This data may not be complete. We recommend contacting the local school district to confirm school assignments for this home.
Get a cash offer in 3 minutes
Find out how much your home could sell for in as little as 3 minutes with a no-obligation cash offer.
Estimated market value
$176,000
Get a cash offer in 3 minutes
Find out how much your home could sell for in as little as 3 minutes with a no-obligation cash offer.
Estimated market value
$176,000
- Delaware
- Kent County
- Dover
- 19901
- 802 Farrall Dr Unit 802
Nearby cities
Nearby neighborhoods
Nearby zip codes
Other Dover Topics
