Skip main navigation
Off market
  • $487,300

    802 Ferntree Ct, Rapid City, SD 57701

    4beds
    3baths
    2,774sqft
    SingleFamily
    Built in 2008
    0.41 Acres Lot
    $487,300 Zestimate®
    $176/sqft
    $2,993 Estimated rent

    Home value

    $487,300

    $463,000 - $512,000

    $2,993/mo

    Zestimate® history
    Loading
    Loading...

    Owner options

    List your home for rent

    $2,993/mo

    Rent Zestimate®

    Find your next renter with Zillow Rental Manager. Plus, with online applications, you can quickly screen prospective tenants – for free.

    Learn more

    $2,993/mo

    Rent Zestimate®

    Refinance and save

    $3,029/mo

    Est. payment

    Refinancing to a lower rate could help reduce your monthly payments and save thousands over the life of the loan.

    See today's rates

    $3,029/mo

    Est. payment

    Explore your selling options

    Work with a Zillow partner agent

    Leverage their expertise and Zillow's premium Showcase listings to get your home seen by more buyers.

    Get started

    List with your own agent

    Get your home in front of millions of buyers by listing it on Zillow.

    Learn how to do it

    Sell it yourself

    Take full control of how buyers see your home on Zillow by listing For Sale by Owner (FSBO).

    List your home

    What's special

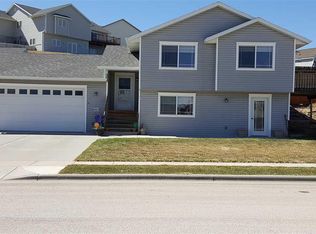
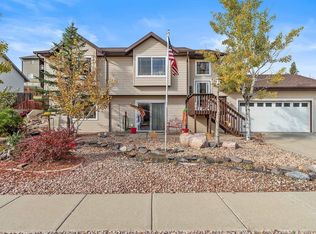
    This is the home for you and your family! Kitchen features hickory cabinets with under cabinet lighting. This home has 4 large bedrooms and 3 full baths. Large, spacious family room for entertaining guests or for the kids to enjoy. Lots of storage space in bedrooms and under the stairs. Laundry is in lower level but is plumbed to have on the main level if you so desire. Very nice views of the hills from both decks to enjoy the beautiful sunrise and sunset. Large lot with sprinkler system installed, fenced in the back, lawn/garden shed and a heated 3 stall garage to store all of your toys. This one feels like you are right at home and won't last long, so schedule your showing today!!

    This property is off market, which means it's not currently listed for sale or rent on Zillow. This may be different from what's available on other websites or public sources.

    Facts & features

    Interior

    Bedrooms & bathrooms
    • Bedrooms: 4
    • Bathrooms: 3
    Features
    • Basement: Finished
    Interior area
    • Total interior livable area: 2,774 sqft

    Property

    Parking
    • Parking features: Garage - Attached
    Lot
    • Size: 0.41 Acres
    Details
    • Parcel number: 2013153004

    Construction

    Type & style
    • Home type: SingleFamily
    Condition
    • Year built: 2008

    Utilities & green energy

    • Utilities for property: Cable Available, MDU- Gas, City Sewer, City Water, WREA-Electric

    Community & neighborhood

    Location
    • Region: Rapid City

    Other

    Other facts
    • Basement: Yes
    • DINING ROOM: Combination
    • ELECTRIC SERVICES: Breaker, 220V Service
    • FLOOD INSURANCE: Not Required
    • FOUNDATION: Basement, Walkout, Poured Concrete
    • ROOFING: Composition
    • UTILITIES: Cable Available, MDU- Gas, City Sewer, City Water, WREA-Electric
    • VIEW: Hills, Neighborhood
    • BATH DESCRIPTION: Shower/Tub, Walk-in Closet, Shower Only
    • FLOORING: Carpet, Vinyl
    • HEATING: Forced Air, Gas, Heat Pump
    • FEATURES: Ceiling Fan, Dishwasher Built-In, Range/Oven Electric BI, Microwave Oven, Disposal, Master Bath, Smoke Alarm, Vaulted Ceiling, Sprinkler System, Garage Door Opener, Sump Pump
    • Style: Ranch
    • Air Conditioning: Central
    • OUTBUILDINGS: Lawn/Storage Shed
    • DRIVEWAY EXPOSURE: West
    • FENCES: Back, Privacy
    • GARAGE TYPE: Attached, Heated Garage
    • EXTERIOR CONSTRUCTION: Hardboard, Frame, Brick/Veneer
    • NEW CONSTRUCTION: Completed
    • SCHOOL DISTRICT: Rapid City
    • Area: North
    • # Bedrooms: Four
    • LOT TYPE: Cul de Sac
    • Subdivision: AUBURN HILLS
    • Covenants: Unknown

    Price history

    DateEventPrice
    5/28/2019Listing removed$279,900$101/sqft
    Source: COLDWELL BANKER BLACK HILLS LEGACY #142580 Report a problem
    3/14/2019Pending sale$279,900$101/sqft
    Source: COLDWELL BANKER LKH REAL ESTATE INC #142580 Report a problem
    2/20/2019Listed for sale$279,900$101/sqft
    Source: Coldwell Banker Lewis-Kirkeby-Hall #142580 Report a problem

    Public tax history

    YearProperty taxesTax assessment
    2025$5,428 +3.2%$472,800 -3.5%
    2024$5,260 +3.7%$489,700 +5.6%
    2023$5,075 +10.7%$463,900 +12.3%
    2022$4,583 $413,000 +22.2%
    2021-- $338,100 +5.2%
    2020$4,498 +2.9%$321,500 +4.6%
    2019$4,370 +7.6%$307,500 +8%
    2018$4,062 +1.8%$284,700 -0.7%
    2017$3,989 $286,600 -0.6%
    2016$3,989 -10.1%$288,300 -2.9%
    2015$4,435 $296,900 +2.7%
    2014$4,435 $289,100 +15.1%
    2012-- $251,100

    Find assessor info on the county website

    Neighborhood: 57701

    Nearby schools

    GreatSchools rating
    Schools provided by the listing agent
    • District: Rapid City

    Source: The MLS. This data may not be complete. We recommend contacting the local school district to confirm school assignments for this home.

    Get pre-qualified for a loan
    At Zillow Home Loans, we can pre-qualify you in as little as 5 minutes with no impact to your credit score.

    An equal housing lender. NMLS #10287.