Skip main navigation
Closed
  • Tax assessed value
    $303,700

    802 Fleetwood Plz, Hendersonville, NC 28739

    2beds
    2,337sqft
    Condominium
    Built in 1986
    -- sqft lot
    $-- Zestimate®
    $130/sqft
    $2,897 Estimated rent

    Home value

    Not available

    Estimated sales range

    Not available

    $2,897/mo

    Zestimate® history
    Loading
    Loading...

    Owner options

    List your home for rent

    $2,897/mo

    Rent Zestimate®

    Find your next renter with Zillow Rental Manager. Plus, with online applications, you can quickly screen prospective tenants – for free.

    Learn more

    $2,897/mo

    Rent Zestimate®

    Refinance and save

    $3,495/mo

    Est. payment

    Refinancing to a lower rate could help reduce your monthly payments and save thousands over the life of the loan.

    See today's rates

    $3,495/mo

    Est. payment

    Explore your selling options

    Work with a Zillow partner agent

    Leverage their expertise and Zillow's premium Showcase listings to get your home seen by more buyers.

    Get started

    List with your own agent

    Get your home in front of millions of buyers by listing it on Zillow.

    Learn how to do it

    Sell it yourself

    Take full control of how buyers see your home on Zillow by listing For Sale by Owner (FSBO).

    List your home

    What's special

    Spacious screened porchPrivate balconyNew wood floorsMaster bath

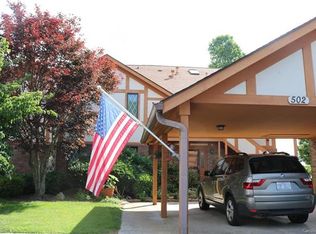
    Views that everyone dreams of. This is mountain top living at its finest in one of the most desirable condo communities in the area. A rare ground floor unit that has views better than most of the upper level units. Master bath was recently updated and there are new wood floors in the main level great room. Spacious screened porch off the great room is a great place to take in three mountain ranges. There is also a private balcony off the master suite. Basement level has a family room with a second fireplace, an office, a full bath and two bonus rooms, not to mention the storage/utility room. Walk out to the basement patio for more views. The community has a clubhouse/activity center with a mountain top pool to enjoy in season.

    This property is not currently displayed as for sale or rent on Zillow. This may be different from what's on other websites or public sources.

    Zillow last checked:

    Listing updated:

    Listed by:

    Diann Capps diannc@mtnexecs.com,

    Weichert Realtors Mountain Executives,

    Tim Ertzberger,

    Weichert Realtors Mountain Executives

    Bought with:

    Beth Robertson

    Blue Ridge Real Estate

    Source: Canopy MLS as distributed by MLS GRID,MLS#: 4019714MLS Logo

    Facts & features

    Interior

    Bedrooms & bathrooms
    • Bedrooms: 2
    • Bathrooms: 3
    • Full bathrooms: 3
    • Main level bedrooms: 2
    Primary bedroom
    • Level: Main
    Bedroom s
    • Level: Main
    Bathroom full
    • Level: Main
    Bathroom full
    • Level: Basement
    Bonus room
    • Level: Basement
    Bonus room
    • Level: Basement
    Dining room
    • Level: Main
    Family room
    • Level: Basement
    Great room
    • Level: Main
    Kitchen
    • Level: Main
    Office
    • Level: Basement
    Utility room
    • Level: Basement
    Heating
    • Forced Air, Natural Gas
    Cooling
    • Electric, Heat Pump
    Appliances
    • Included: Dishwasher, Dryer, Electric Range, Gas Water Heater, Microwave, Refrigerator, Washer
    • Laundry: In Hall, In Unit, Main Level
    Features
    • Built-in Features, Pantry, Storage, Walk-In Closet(s), Wet Bar
    • Flooring: Carpet, Laminate, Tile
    • Doors: Sliding Doors
    • Windows: Insulated Windows
    • Basement: Daylight,Full,Interior Entry,Storage Space
    • Fireplace features: Family Room, Gas Log, Great Room
    Interior area
    • Total structure area: 1,520
    • Total interior livable area: 2,337 sqft
    • Finished area above ground: 1,520
    • Finished area below ground: 817

    Property

    Parking
    • Total spaces: 3
    • Parking features: Detached Carport, Garage on Main Level
    • Has garage: Yes
    • Carport spaces: 2
    • Uncovered spaces: 1
    Features
    • Levels: One
    • Stories: 1
    • Entry location: Main
    • Patio & porch: Rear Porch, Screened
    • Exterior features: Lawn Maintenance, Porte-cochere, Storage
    • Pool features: Community
    • Has view: Yes
    • View description: Long Range, Year Round
    Lot
    • Features: Cul-De-Sac, Views
    Details
    • Parcel number: 9548963983.042
    • Zoning: Res-Cond
    • Special conditions: Standard

    Construction

    Type & style
    • Home type: Condo
    • Property subtype: Condominium
    Materials
    • Brick Partial, Stucco, Wood
    • Roof: Shingle
    Condition
    • New construction: No
    • Year built: 1986

    Utilities & green energy

    • Sewer: Public Sewer
    • Water: City

    Community & HOA

    Community
    • Features: Clubhouse, Street Lights
    • Security: Carbon Monoxide Detector(s), Smoke Detector(s)
    • Subdivision: Fleetwood Plaza
    HOA
    • Has HOA: Yes
    • HOA fee: $1,700 quarterly
    Location
    • Region: Hendersonville
    • Elevation: 3000 Feet

    Financial & listing details

    • Price per square foot: $130/sqft
    • Tax assessed value: $267,500
    • Date on market: 4/12/2023
    • Cumulative days on market: 75 days
    • Listing terms: Cash,Conventional
    • Road surface type: Asphalt, Paved

    Price history

    DateEventPrice
    7/17/2023Sold$455,000-7.1%$195/sqft
    Source: Canopy MLS as distributed by MLS GRID #4019714 Report a problem
    6/26/2023Pending sale$490,000$210/sqft
    Source: Weichert Pro #4019714 Report a problem
    4/12/2023Listed for sale$490,000$210/sqft
    Source: Canopy MLS as distributed by MLS GRID #CAR4019714 Report a problem

    Public tax history

    YearProperty taxesTax assessment
    2018-- $303,700
    2017$1,716 $303,700
    2016-- $303,700
    2015-- $303,700 -98.1%
    2014-- $16,065,900 +5547.1%
    2013-- $284,500
    2012-- $284,500
    2011-- $284,500 -8.2%
    2010-- $309,900
    2009-- $309,900
    2008-- $309,900 +1.4%
    2007-- $305,500 +60.3%
    2006-- $190,600
    Find assessor info on the county website

    Neighborhood: 28739

    Nearby schools

    GreatSchools rating
    Schools provided by the listing agent
    • Elementary: Bruce Drysdale
    • Middle: Hendersonville
    • High: Hendersonville

    Source: Canopy MLS as distributed by MLS GRID. This data may not be complete. We recommend contacting the local school district to confirm school assignments for this home.

    Get pre-qualified for a loan
    At Zillow Home Loans, we can pre-qualify you in as little as 5 minutes with no impact to your credit score.

    An equal housing lender. NMLS #10287.