Skip main navigation
Closed
  • $1,100,000

    802 Flos Ct, Amery, WI 54001

    4beds
    2,734sqft
    Single Family Residence
    Built in 1960
    1.21 Acres Lot
    $1,153,400 Zestimate®
    $402/sqft
    $2,776 Estimated rent

    Home value

    $1,153,400

    $911,000 - $1.46M

    $2,776/mo

    Zestimate® history
    Loading
    Loading...

    Owner options

    List your home for rent

    $2,776/mo

    Rent Zestimate®

    Find your next renter with Zillow Rental Manager. Plus, with online applications, you can quickly screen prospective tenants – for free.

    Learn more

    $2,776/mo

    Rent Zestimate®

    Refinance and save

    $7,138/mo

    Est. payment

    Refinancing to a lower rate could help reduce your monthly payments and save thousands over the life of the loan.

    See today's rates

    $7,138/mo

    Est. payment

    Explore your selling options

    Work with a Zillow partner agent

    Leverage their expertise and Zillow's premium Showcase listings to get your home seen by more buyers.

    Get started

    List with your own agent

    Get your home in front of millions of buyers by listing it on Zillow.

    Learn how to do it

    Sell it yourself

    Take full control of how buyers see your home on Zillow by listing For Sale by Owner (FSBO).

    List your home

    What's special

    Immerse yourself in the Lake Life at this fantastic Lake Wapogasset property where the eagles soar. Situated on a southwest facing point, the 1.2 acre lot boasts 312’ of lake frontage with amazing panoramic views. Unwind after a fun day on the water and watch the sunset from the lower deck. Inside the home, the four-season porch has 11’ ceilings, large windows and an adjacent upper deck. Cozy up to the gas fireplace in the living room and enjoy the lake views through the wall of windows. The main floor also has two bedrooms as well as two bathrooms. In the lower level family room, another gas fireplace and built in cabinetry make the space a great second interior hangout area. Additionally, the lower level has two more bedrooms, one bathroom, an office and a large unfinished room, which has countless possibilities for future use. Back outside, discover the wonderful entertaining area on the patio under the upper deck. You have two options to get to the water: either down the stairs or utilize the hillside trolley for easy access. Once you arrive at the lake, you’ll have your choice of two docks, a boathouse and a deck atop the boathouse. The boathouse deck is perfectly orientated to enjoy the spectacular 4th of July fireworks show. Recent updates include roof and Leaf Guard gutters (2022), composite decking and appliances. There is room on the property to add an accessory structure for additional garage space if needed. The property is served by municipal sewer. Boat to the Marina for lakeside gas, Wapo/Bear Trap apparel or treats. Mixed Up Waterside Bar & Grill is a wonderful stop for a classy drink and meal on the water. Whether it’s boating, swimming with friends, kayaking with the loons or relaxing in the sun, over 1,400 acres of water adventures await you on Bear Trap & Wapogasset. Come experience the Lake Life!

    Zillow last checked:

    Listing updated:

    Listed by:

    Ryan M. Hanson 612-875-7502,

    Lake Life Realty Inc.

    Bought with:

    Jerome Sorensen

    Great Lakes and Land Real Estate Co.

    Source: NorthstarMLS as distributed by MLS GRID,MLS#: 6715408MLS Logo

    Facts & features

    Interior

    Bedrooms & bathrooms
    • Bedrooms: 4
    • Bathrooms: 3
    • Full bathrooms: 1
    • 3/4 bathrooms: 1
    • 1/2 bathrooms: 1
    Bedroom
    • Level: Main
    • Area: 192 Square Feet
    • Dimensions: 16x12
    Bedroom 2
    • Level: Main
    • Area: 132 Square Feet
    • Dimensions: 12x11
    Bedroom 3
    • Level: Lower
    • Area: 187.5 Square Feet
    • Dimensions: 15x12.5
    Bedroom 4
    • Level: Lower
    • Area: 125 Square Feet
    • Dimensions: 12.5x10
    Deck
    • Level: Main
    • Area: 216 Square Feet
    • Dimensions: 16x13.5
    Deck
    • Level: Main
    • Area: 48 Square Feet
    • Dimensions: 12x4
    Deck
    • Level: Lower
    • Area: 252 Square Feet
    • Dimensions: 18x14
    Dining room
    • Level: Main
    • Area: 182.25 Square Feet
    • Dimensions: 13.5x13.5
    Family room
    • Level: Lower
    • Area: 320 Square Feet
    • Dimensions: 20x16
    Other
    • Level: Main
    • Area: 182.25 Square Feet
    • Dimensions: 13.5x13.5
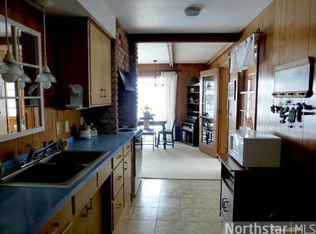
    Kitchen
    • Level: Main
    • Area: 150 Square Feet
    • Dimensions: 15x10
    Laundry
    • Level: Lower
    • Area: 150 Square Feet
    • Dimensions: 15x10
    Living room
    • Level: Main
    • Area: 340 Square Feet
    • Dimensions: 20x17
    Office
    • Level: Lower
    • Area: 67.5 Square Feet
    • Dimensions: 9x7.5
    Patio
    • Level: Lower
    • Area: 690 Square Feet
    • Dimensions: 60x11.5
    Storage
    • Level: Lower
    • Area: 331.25 Square Feet
    • Dimensions: 26.5x12.5
    Heating
    • Baseboard, Forced Air
    Cooling
    • Central Air
    Appliances
    • Included: Dishwasher, Disposal, Dryer, Exhaust Fan, Microwave, Range, Refrigerator, Wall Oven, Washer
    • Laundry: Lower Level
    Features
    • Basement: Finished,Full,Walk-Out Access
    • Number of fireplaces: 2
    • Fireplace features: Family Room, Gas, Living Room
    Interior area
    • Total structure area: 2,734
    • Total interior livable area: 2,734 sqft
    • Finished area above ground: 1,624
    • Finished area below ground: 1,110

    Property

    Parking
    • Total spaces: 2
    • Parking features: Attached, Asphalt, Shared Driveway, Insulated Garage, No Int Access to Dwelling
    • Attached garage spaces: 2
    • Has uncovered spaces: Yes
    • Details: Garage Dimensions (24x24), Garage Door Height (7), Garage Door Width (9)
    Accessibility
    • Accessibility features: None
    Features
    • Levels: One
    • Stories: 1
    • Patio & porch: Composite Decking, Deck, Front Porch, Patio
    • Has view: Yes
    • View description: Panoramic, South, West
    • Waterfront features: Lake Front, Waterfront Elevation(40+), Lake Bottom(Gravel)
    • Frontage length: Water Frontage: 312
    Lot
    • Size: 1.21 Acres
    • Dimensions: 312 x 235 x 98 x 129 x 230
    • Features: Irregular Lot, Tree Coverage - Medium
    Details
    • Additional structures: Boat House
    • Foundation area: 1624
    • Parcel number: 032014590000
    • Zoning description: Shoreline,Residential-Single Family

    Construction

    Type & style
    • Home type: SingleFamily
    • Property subtype: Single Family Residence
    Materials
    • Roof: Age 8 Years or Less,Asphalt
    Condition
    • New construction: No
    • Year built: 1960

    Utilities & green energy

    • Electric: Circuit Breakers, 200+ Amp Service, Power Company: Polk-Burnett Electric Cooperative
    • Gas: Electric, Natural Gas
    • Sewer: City Sewer/Connected
    • Water: Drilled, Private, Well

    Community & neighborhood

    Location
    • Region: Amery
    • Subdivision: Park Add

    HOA & financial

    HOA
    • Has HOA: No

    Other

    Other facts
    • Road surface type: Paved

    Price history

    DateEventPrice
    7/31/2025Sold$1,100,000$402/sqft
    Source: NorthstarMLS as distributed by MLS GRID #6715408 Report a problem
    6/23/2025Pending sale$1,100,000$402/sqft
    Source: NorthstarMLS as distributed by MLS GRID #6715408 Report a problem
    5/23/2025Listed for sale$1,100,000+57.1%$402/sqft
    Source: NorthstarMLS as distributed by MLS GRID #6715408 Report a problem
    10/11/2016Sold$700,000+70.7%$256/sqft
    Source: NorthstarMLS as distributed by MLS GRID #4728093 Report a problem
    8/6/2012Sold$410,000-14.4%$150/sqft
    Source: Public Record Report a problem
    3/19/2012Listed for sale$479,000-4%$175/sqft
    Source: Lake Life Realty LLC #4132077 Report a problem
    12/1/2011Listing removed$499,000$183/sqft
    Source: Lake Life Realty, LLC #4024627 Report a problem
    6/3/2011Listed for sale$499,000$183/sqft
    Source: Lake Life Realty, LLC #4024627 Report a problem

    Public tax history

    YearProperty taxesTax assessment
    2024$8,029 +3.8%$732,100 +88%
    2023$7,735 +2.9%$389,500
    2022$7,520 +15.3%$389,500
    2021$6,522 +29.7%$389,500
    2020$5,029 +7.9%--
    2019$4,659 -25.6%--
    2018$6,264 -4.6%$383,900
    2017$6,567 -0.5%$383,900
    2016$6,598 +2%$383,900
    2015$6,467 -10.5%$383,900
    2013$7,227 +4.6%$383,900
    2012$6,910 +1.9%$383,900
    2011$6,779 +1.1%$383,900
    2010$6,703 -4.3%$383,900
    2009$7,006 $383,900

    Find assessor info on the county website

    Neighborhood: 54001

    Nearby schools

    GreatSchools rating
    Get a cash offer in 3 minutes
    Find out how much your home could sell for in as little as 3 minutes with a no-obligation cash offer.
    Estimated market value
    $1,153,400
    Get a cash offer in 3 minutes
    Find out how much your home could sell for in as little as 3 minutes with a no-obligation cash offer.
    Estimated market value
    $1,153,400