Skip main navigation
Sold for $380,000
  • $380,000

    802 Forest Heights Dr, Athens, GA 30606

    3beds
    1,959sqft
    SingleFamily
    Built in 1957
    0.35 Acres Lot
    $403,400 Zestimate®
    $194/sqft
    $2,272 Estimated rent

    Home value

    $403,400

    $383,000 - $428,000

    $2,272/mo

    Zestimate® history
    Loading
    Loading...

    Owner options

    List your home for rent

    $2,272/mo

    Rent Zestimate®

    Find your next renter with Zillow Rental Manager. Plus, with online applications, you can quickly screen prospective tenants – for free.

    Learn more

    $2,272/mo

    Rent Zestimate®

    Refinance and save

    $2,285/mo

    Est. payment

    Refinancing to a lower rate could help reduce your monthly payments and save thousands over the life of the loan.

    See today's rates

    $2,285/mo

    Est. payment

    Explore your selling options

    Work with a Zillow partner agent

    Leverage their expertise and Zillow's premium Showcase listings to get your home seen by more buyers.

    Get started

    List with your own agent

    Get your home in front of millions of buyers by listing it on Zillow.

    Learn how to do it

    Sell it yourself

    Take full control of how buyers see your home on Zillow by listing For Sale by Owner (FSBO).

    List your home

    What's special

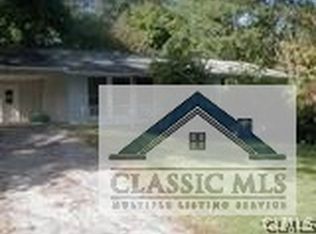
    We have absolutely loved living in this house, since 1980! Long time owners, we have moved closer to family and hope to put our house in your hands. In the super popular Forest Heights neighborhood in Athens, you'll find yourself extremely close to the loop, Prince Ave, downtown Athens, UGA campus, and all the shopping you'll need in the Athens area. As you walk in from the 2 car and expansive driveway, you'll immediately notice the upgraded kitchen (2005) and expanded living room with tons of natural lighting. A glass door takes you to an expansive deck with plenty of room for grilling and picnicking with friends. In the backyard we left our grandkids playground set that is perfect for a family with children. Fenced in back yard with 2 way entrance and drainage system installed in lawn for those heavy rains. Moving back into the home from the kitchen, you'll enjoy a spacious living room / formal dining room space that flows through a hall to a full bathroom and 2 nearby bedrooms. From the hallway, a stairway will lead you down until a huge finished basement, with bedroom / full bath to the left. Proceeding through a door you’ll enter a hallway and laundry area with tons of storage. Plus you will have access to a full workshop and walk in closet for power tools. The basement bedroom has its own outside doorway access. You’ll find an additional door leading into the workshop, under the deck. The home could easily be rented out as two private units if desired. Square footage does not include the workshop and additional back corner of the basement. Does include the basement bedroom, bathroom, and hallway. We would love for you to come see it for yourself!

    Facts & features

    Interior

    Bedrooms & bathrooms
    • Bedrooms: 3
    • Bathrooms: 2
    • Full bathrooms: 2
    Heating
    • Heat pump
    Cooling
    • Central
    Appliances
    • Included: Dishwasher, Dryer, Freezer, Garbage disposal, Microwave, Range / Oven, Refrigerator, Washer
    Features
    • Flooring: Tile, Carpet, Hardwood
    • Basement: Finished
    • Has fireplace: Yes
    Interior area
    • Total interior livable area: 1,959 sqft

    Property

    Parking
    • Total spaces: 2
    • Parking features: Off-street
    Features
    • Exterior features: Wood, Brick, Cement / Concrete
    Lot
    • Size: 0.35 Acres
    Details
    • Parcel number: 121A3B001

    Construction

    Type & style
    • Home type: SingleFamily
    Materials
    • Wood
    • Foundation: Concrete Block
    • Roof: Asphalt
    Condition
    • Year built: 1957

    Community & neighborhood

    Location
    • Region: Athens

    Price history

    DateEventPrice
    6/17/2024Sold$380,000-2.3%$194/sqft
    Source: Public Record Report a problem
    5/24/2024Pending sale$389,000$199/sqft
    Source: Owner Report a problem
    4/27/2024Listed for sale$389,000+11.1%$199/sqft
    Source: Owner Report a problem
    4/1/2024Listing removed$350,000$179/sqft
    Source: GAMLS #10271396 Report a problem
    3/29/2024Pending sale$350,000$179/sqft
    Source: GAMLS #10271396 Report a problem
    3/29/2024Listed for sale$350,000$179/sqft
    Source: GAMLS #10271396 Report a problem
    3/29/2024Pending sale$350,000$179/sqft
    Source: GAMLS #10271396 Report a problem
    3/29/2024Listed for sale$350,000$179/sqft
    Source: GAMLS #10271396 Report a problem

    Public tax history

    YearProperty taxesTax assessment
    2025$4,692 +30%$151,120 +30.8%
    2024$3,610 +126%$115,514 +7.1%
    2023$1,598 -0.4%$107,862 +20.9%
    2022$1,603 +2.1%$89,198 +10.5%
    2021$1,570 +6.3%$80,686 +10.9%
    2020$1,478 +5.8%$72,766 +8.7%
    2019$1,396 +1.9%$66,933 +2.8%
    2018$1,371 $65,111 +21.4%
    2017$1,371 +13.2%$53,614 +3.1%
    2016$1,210 +1.9%$52,013 +17.5%
    2015$1,188 +10%$44,281 +10.4%
    2014$1,080 $40,101
    2013-- --
    2012-- --
    2011-- --
    2010-- --
    2009-- --
    2008-- --
    2007-- --
    2006-- --
    2005-- --
    2004-- --
    2003-- --
    2002-- --
    2001-- --
    2000$363 --

    Find assessor info on the county website

    Neighborhood: 30606

    Nearby schools

    GreatSchools rating
    Get pre-qualified for a loan
    At Zillow Home Loans, we can pre-qualify you in as little as 5 minutes with no impact to your credit score.

    An equal housing lender. NMLS #10287.

    Sell for more on Zillow
    Get a Zillow Showcase℠ listing at no additional cost and you could sell for .
    $403,400
    2% more
    +$8,068
    With Zillow Showcase(estimated)
    $411,468