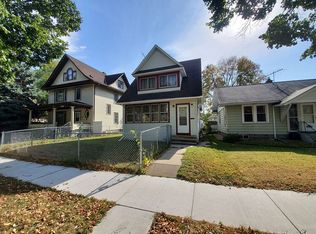
Welcome to this charming and beautifully renovated 1.5-story home, where classic character meets the ease and comfort of modern updates. Featuring 3 Beds and 2 Baths, this home has been completely gutted and thoughtfully redone from top to bottom, offering the peace of mind of a new roof, all-new plumbing, electrical, mechanicals, and stylish finishes throughout. Inside, bright and inviting living spaces are complemented by charming arched openings, new LVP flooring and carpet, recessed lighting, fresh paint, and a comfortable, functional layout. The updated kitchen features crisp white cabinetry, new stainless steel appliances, counter seating, and plenty of workspace, while the main-level family room offers additional space to relax with a cozy brick fireplace as its focal point. A main-level bedroom and full bath add flexibility, while upstairs you'll find 2 additional bedrooms, one with its own ensuite bath. The unfinished basement provides plenty of room for laundry, utilities, and storage. Outside, enjoy a fully fenced yard with space to relax, play, garden, or let pets roam, plus a detached 2-car garage with convenient rear alley access. The walkable location puts you close to neighborhood parks, schools, restaurants, shopping, and local amenities, with easy access to I-94 and downtown St. Paul. Move-in ready with the major work already done, this beautifully refreshed home offers a wonderful combination of classic St. Paul character, modern updates, and a convenient central location.
Active
$299,000
802 Fuller Ave, Saint Paul, MN 55104
3beds
1,713sqft
Single Family
Built in 1927
4,791 Square Feet Lot
$295,800 Zestimate®
$175/sqft
$-- HOA
What's special
- 7 days
- 224
- 18
Zillow last checked:
Listing updated:
Listed by:
Stephen Delarosby 612-237-3364,
RE/MAX Advantage Plus,
Jason Walgrave 612-419-9425
Source: NorthstarMLS as distributed by MLS GRID,MLS#: 7128833

Facts & features
Interior
Bedrooms & bathrooms
- Bedrooms: 3
- Bathrooms: 2
- Full bathrooms: 1
- 3/4 bathrooms: 1
Bedroom
- Level: Main
- Area: 143 Square Feet
- Dimensions: 13x11
Bedroom 2
- Level: Upper
- Area: 180 Square Feet
- Dimensions: 15x12
Bedroom 3
- Level: Upper
- Area: 128 Square Feet
- Dimensions: 16x8
Dining room
- Level: Main
- Area: 240 Square Feet
- Dimensions: 16x15
Family room
- Level: Main
- Area: 360 Square Feet
- Dimensions: 20x18
Kitchen
- Level: Main
- Area: 195 Square Feet
- Dimensions: 13x15
Living room
- Level: Main
- Area: 192 Square Feet
- Dimensions: 16x12
Other
- Level: Upper
- Area: 208 Square Feet
- Dimensions: 16x13
Other
- Level: Lower
- Area: 814 Square Feet
- Dimensions: 37x22
Heating
- Forced Air
Cooling
- Central Air
Appliances
- Included: Dishwasher, Dryer, Microwave, Range, Refrigerator, Stainless Steel Appliance(s), Washer
- Laundry: Lower Level, Sink
Features
- Basement: Unfinished
- Number of fireplaces: 1
- Fireplace features: Electric, Family Room
Interior area
- Total structure area: 2,660
- Total interior livable area: 1,713 sqft
- Finished area above ground: 1,713
- Finished area below ground: 0
Property
Parking
- Total spaces: 2
- Parking features: Detached Garage, Asphalt, Garage Door Opener
- Garage spaces: 2
- Has uncovered spaces: Yes
Accessibility
- Accessibility features: None
Features
- Levels: One and One Half
- Stories: 1.5
- Patio & porch: Patio
- Fencing: Chain Link,Full
Lot
- Size: 4,791 Square Feet
- Dimensions: 40 x 120
- Features: Tree Coverage - Light
Details
- Foundation area: 800
- Parcel number: 352923420138
- Zoning description: Residential-Single Family
Construction
Type & style
- Home type: SingleFamily
- Property subtype: Single Family
Materials
- Roof: Age 8 Years or Less,Asphalt
Condition
- New construction: No
- Year built: 1927
Utilities & green energy
- Gas: Natural Gas
- Sewer: City Sewer/Connected
- Water: City Water/Connected
Community & HOA
Community
- Subdivision: Butterfield Syndicate, Add 1
HOA
- Has HOA: No
Location
- Region: Saint Paul
Financial & listing details
- Price per square foot: $175/sqft
- Tax assessed value: $94,900
- Annual tax amount: $2,002
- Date on market: 8/21/2026
- Road surface type: Paved
Estimated market value
$295,800
$281,000 - $311,000
$2,250/mo
Price history
| Date | Event | Price |
|---|---|---|
| 8/28/2026 | Listed for sale | $299,000$175/sqft |
Source: | ||
Public tax history
| Year | Property taxes | Tax assessment |
|---|---|---|
| 2025 | -- | $94,900 +6.3% |
| 2024 | -- | $89,300 +243.5% |
| 2023 | -- | $26,000 |
| 2022 | $1,683 -50.3% | $26,000 -85.3% |
| 2021 | $3,384 +23.5% | $176,300 +0.5% |
| 2020 | $2,739 +28.8% | $175,400 +34.5% |
| 2019 | $2,126 | $130,400 |
| 2018 | $2,126 -7.7% | $130,400 +0.2% |
| 2017 | $2,304 | $130,200 |
| 2016 | $2,304 +8.6% | -- |
| 2015 | $2,122 +44.2% | $96,400 |
| 2014 | $1,472 -7.8% | -- |
| 2013 | $1,596 +3.9% | -- |
| 2012 | $1,536 +5.8% | -- |
| 2011 | $1,452 | -- |
| 2010 | -- | -- |
| 2009 | $1,410 -14.1% | -- |
| 2008 | $1,642 +17.1% | -- |
| 2007 | $1,402 +18% | -- |
| 2006 | $1,188 +22% | -- |
| 2005 | $974 -8.6% | -- |
| 2004 | $1,066 +13.4% | -- |
| 2003 | $940 +13.3% | -- |
| 2002 | $830 -12.8% | -- |
| 2001 | $952 +33.7% | -- |
| 2000 | $712 | -- |
Find assessor info on the county website
Monthly payment
Est. payment