Skip main navigation
Sold for $875,000
  • $875,000

    802 Funderburg Bend Rd, Pell City, AL 35128

    5beds
    3,633sqft
    Single Family Residence
    Built in 1978
    0.6 Acres Lot
    $870,600 Zestimate®
    $241/sqft
    $2,418 Estimated rent

    Home value

    $870,600

    $827,000 - $914,000

    $2,418/mo

    Zestimate® history
    Loading
    Loading...

    Owner options

    List your home for rent

    $2,418/mo

    Rent Zestimate®

    Find your next renter with Zillow Rental Manager. Plus, with online applications, you can quickly screen prospective tenants – for free.

    Learn more

    $2,418/mo

    Rent Zestimate®

    Refinance and save

    $3,998/mo

    Est. payment

    Refinancing to a lower rate could help reduce your monthly payments and save thousands over the life of the loan.

    See today's rates

    $3,998/mo

    Est. payment

    Explore your selling options

    Work with a Zillow partner agent

    Leverage their expertise and Zillow's premium Showcase listings to get your home seen by more buyers.

    Get started

    List with your own agent

    Get your home in front of millions of buyers by listing it on Zillow.

    Learn how to do it

    Sell it yourself

    Take full control of how buyers see your home on Zillow by listing For Sale by Owner (FSBO).

    List your home

    What's special

    Finished basementYear-round waterBreathtaking lakefront homeExpansive shimmering lake viewsPristine level lotNewly remodeled kitchenCovered patio
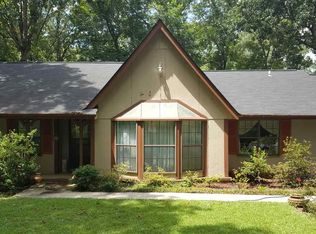
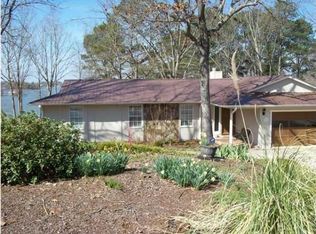
    Nestled on a pristine level lot with year-round water, this breathtaking lakefront home offers a place to make memories. The exterior is a sanctuary for outdoor enthusiasts, featuring a covered deck for shaded relaxation, an open grilling area for summer cookouts, and a private dock complete with a boat lift and Sea-Doo dock. Whether you are winding down on the covered patio or utilizing the covered carport as an additional sprawling outdoor lounge, you are guaranteed a front-row seat to the most gorgeous sunsets on the lake. Inside, the heart of the home is a newly remodeled kitchen that flows seamlessly into the dining and living areas, all of which boast expansive, shimmering lake views. The thoughtful layout includes a master suite on the main level, plus a second master suite upstairs for ultimate privacy. The main floor also hosts an additional bedroom, while the finished basement provides two bedrooms, and office, The large den/playroom is perfect for large gatherings and games

    Zillow last checked:

    Listing updated:

    Listed by:

    Karen Bain 205-473-4613,

    Fields Gossett Realty

    Bought with:

    Karen Bain

    Fields Gossett Realty

    Source: GALMLS,MLS#: 21440984MLS Logo

    Facts & features

    Interior

    Bedrooms & bathrooms
    • Bedrooms: 5
    • Bathrooms: 3
    • Full bathrooms: 3
    Primary bedroom
    • Level: First
    Bedroom
    • Level: Second
    Bedroom 1
    • Level: First
    Bedroom 2
    • Level: Basement
    Bedroom 3
    • Level: Second
    Bathroom 1
    • Level: Second
    Family room
    • Level: First
    Kitchen
    • Level: First
    Basement
    • Area: 969
    Office
    • Level: Basement
    Heating
    • Electric
    Cooling
    • Electric
    Appliances
    • Included: Convection Oven, Gas Cooktop, Dishwasher, Gas Oven, Self Cleaning Oven, Refrigerator, Stainless Steel Appliance(s), Gas Water Heater
    • Laundry: Electric Dryer Hookup, Washer Hookup, In Basement, Laundry Room, Laundry (ROOM), Yes
    Features
    • Recessed Lighting, High Ceilings, Crown Molding, Smooth Ceilings, Linen Closet, Shared Bath, Sitting Area in Master, Tub/Shower Combo, Walk-In Closet(s)
    • Flooring: Carpet, Laminate, Tile
    • Windows: Bay Window(s)
    • Basement: Full,Finished,Daylight
    • Attic: Pull Down Stairs,Yes
    • Has fireplace: No
    Interior area
    • Total interior livable area: 3,633 sqft
    • Finished area above ground: 2,664
    • Finished area below ground: 969

    Property

    Parking
    • Total spaces: 2
    • Parking features: Attached
    • Has attached garage: Yes
    • Carport spaces: 2
    Features
    • Levels: One and One Half
    • Stories: 1
    • Patio & porch: Covered, Patio, Covered (DECK), Deck
    • Exterior features: Dock
    • Pool features: None
    • Fencing: Fenced
    • Has water view: Yes
    • Water view: Water
    • Waterfront features: Waterfront
    • Body of water: Logan Martin
    • Frontage length: 87
    Lot
    • Size: 0.60 Acres
    • Features: Subdivision
    Details
    • Parcel number: 2909320001023.005
    • Special conditions: N/A

    Construction

    Type & style
    • Home type: SingleFamily
    • Property subtype: Single Family Residence
    Materials
    • Brick, Vinyl Siding
    • Foundation: Basement
    Condition
    • Year built: 1978

    Utilities & green energy

    • Sewer: Septic Tank
    • Water: Public
    • Utilities for property: Underground Utilities

    Community & neighborhood

    Security
    • Security features: Security System
    Location
    • Region: Pell City
    • Subdivision: None

    Other

    Other facts
    • Price range: $875K - $875K

    Price history

    DateEventPrice
    3/2/2026Sold$875,000$241/sqft
    Source: GALMLS #21440984 Report a problem
    1/22/2026Contingent$875,000$241/sqft
    Source: GALMLS #21440984 Report a problem
    1/16/2026Listed for sale$875,000+99.8%$241/sqft
    Source: GALMLS #21440984 Report a problem
    3/24/2021Listing removed--
    Source: Owner Report a problem
    1/23/2017Sold$438,000-1.6%$121/sqft
    Source: Public Record Report a problem
    8/10/2016Price change$445,000-5.1%$122/sqft
    Source: Owner #24083454 Report a problem
    6/27/2016Listed for sale$469,000+212.7%$129/sqft
    Source: Owner #24075146 Report a problem
    2/25/2013Sold$150,000-57.5%$41/sqft
    Source: Agent Provided Report a problem
    8/12/2011Sold$353,130$97/sqft
    Source: Public Record Report a problem

    Public tax history

    YearProperty taxesTax assessment
    2025$2,281 +1.5%$56,800 +1.5%
    2024$2,247 $55,980
    2023$2,247 +9.9%$55,980 +9.6%
    2022$2,045 +23.6%$51,060 +11%
    2021$1,655 -3.8%$45,980 -3.8%
    2020$1,722 -0.2%$47,820
    2019$1,725 +10.8%$47,820 +10.8%
    2018$1,556 $43,160 +24.5%
    2017-- $34,660 +1.3%
    2016-- $34,200
    2015$1,272 $34,200 -3.2%
    2014$1,272 $35,320
    2013-- $35,320
    2012-- $35,320
    2011-- $35,320 -1.6%
    2010-- $35,900
    2009-- $35,900 +46.7%
    2008-- $24,480 +19.9%
    2006-- $20,420
    2005-- $20,420 +25.7%
    2004-- $16,240 -1.1%
    2003$549 $16,420
    2002-- --
    2000-- --

    Find assessor info on the county website

    Neighborhood: 35128

    Nearby schools

    GreatSchools rating
    Schools provided by the listing agent
    • Elementary: Kennedy W M
    • Middle: Duran
    • High: Pell City

    Source: GALMLS. This data may not be complete. We recommend contacting the local school district to confirm school assignments for this home.

    Get a cash offer in 3 minutes
    Find out how much your home could sell for in as little as 3 minutes with a no-obligation cash offer.
    Estimated market value
    $870,600
    Get a cash offer in 3 minutes
    Find out how much your home could sell for in as little as 3 minutes with a no-obligation cash offer.
    Estimated market value
    $870,600