Skip main navigation
Sold for $1,750,000
  • Listed by: First Team Real Estate • Michelle Wilson • Contact: 949-482-5505
    Bought with: First Team Real Estate
    $1,750,000

    802 Futura, San Clemente, CA 92672

    5beds
    2,705sqft
    Single Family Residence
    Built in 1997
    5,610 Square Feet Lot
    $2,054,400 Zestimate®
    $647/sqft
    $7,762 Estimated rent

    Home value

    $2,054,400

    $1.91M - $2.22M

    $7,762/mo

    Zestimate® history
    Loading
    Loading...

    Owner options

    List your home for rent

    $7,762/mo

    Rent Zestimate®

    Find your next renter with Zillow Rental Manager. Plus, with online applications, you can quickly screen prospective tenants – for free.

    Learn more

    $7,762/mo

    Rent Zestimate®

    Refinance and save

    $10,978/mo

    Est. payment

    Refinancing to a lower rate could help reduce your monthly payments and save thousands over the life of the loan.

    See today's rates

    $10,978/mo

    Est. payment

    Explore your selling options

    Work with a Zillow partner agent

    Leverage their expertise and Zillow's premium Showcase listings to get your home seen by more buyers.

    Get started

    List with your own agent

    Get your home in front of millions of buyers by listing it on Zillow.

    Learn how to do it

    Sell it yourself

    Take full control of how buyers see your home on Zillow by listing For Sale by Owner (FSBO).

    List your home

    What's special

    World-class beachesCozy fireplaceNatural lightStunning custom moldingsFabulous custom mouldingsLuxury vinyl wood flooringCasual dining area
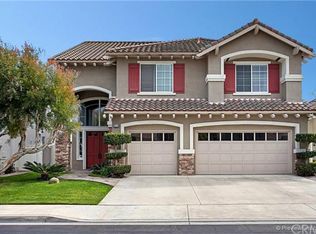
    PRICE REDUCTION!! Combining the best of coastal living with refined elegance 802 Futura is a stunning 5 bedroom/4 bath home nestled in the ocean view neighborhood of Harbor Ridge. This home's gorgeous details start with fabulous custom mouldings at the double door entry & luxury vinyl wood flooring that extends throughout the home. The floor-to-ceiling windows in the living room & dining room allow natural light to fill the space while offering serene views of the tree-lined backyard. You will love the spacious center island kitchen, finished with soft gray cabinetry, marble & travertine counters, & a custom stackstone backsplash. It's a chef's dream, complete with a copper farm sink & a full suite of stainless steel appliances, including a separate beverage refrigerator. A walk-in pantry with custom frosted glass door keeps everything in its place. Adjacent to the kitchen, a casual dining area is perfect for quick meals, & the family room, with cozy fireplace, seamlessly flows from the kitchen. The main floor also includes a convenient bedroom & full bath. Upstairs, you'll find 4 additional bedrooms, including a gorgeous primary suite with tranquil treetop views. The primary en suite features updated cabinetry in a soothing gray finish, a dual sink vanity, separate soaking tub, shower, private toilet area, & a walk-in closet with custom build-out. 2 of the spacious upstairs guest rooms share a hall bath with a dual sink vanity & a split design, while the 3rd upstairs guest room enjoys its own en suite for ultimate privacy. The cabinetry & woodwork throughout the house are finished in beautiful gray and white tones, complemented by custom brass hardware on all the doors. Custom light fixtures, LED lighting, & stunning custom moldings add to the aesthetic appeal. Practical upgrades include updated HVAC system & water heater for year-round comfort & efficiency. The 3-car garage features epoxy flooring, custom cabinetry, & overhead storage racks, keeping everything organized. The backyard is a private oasis for relaxation & entertainment, with a custom-built BBQ bar area, turf grass, a spa, custom brick & stone hardscaping, & lush landscaping. Set on a cul-de-sac, this home enjoys a prime location with easy access to award-winning schools, Lifetime Fitness, shops, dining options, & freeways. Within minutes you can explore miles of trails, world-class beaches, the renowned San Clemente Pier, & the vibrant downtown scene. Your best life starts here!

    Zillow last checked:

    Listing updated:

    Listed by:

    Michelle Wilson DRE #01870068 949-482-5505,

    First Team Real Estate

    Bought with:

    Christe Roknich, DRE #01030333

    First Team Real Estate

    Source: CRMLS,MLS#: OC23117422MLS LogoOriginating MLS: California Regional MLS

    Facts & features

    Interior

    Bedrooms & bathrooms
    • Bedrooms: 5
    • Bathrooms: 4
    • Full bathrooms: 2
    • 3/4 bathrooms: 2
    • Main level bathrooms: 1
    • Main level bedrooms: 1
    Rooms
    • Room types: Bedroom, Family Room, Foyer, Great Room, Kitchen, Laundry, Living Room, Primary Bathroom, Primary Bedroom, Other, Pantry, Dining Room
    Primary bedroom
    • Features: Primary Suite
    Bedroom
    • Features: Bedroom on Main Level
    Bathroom
    • Features: Bathroom Exhaust Fan, Bathtub, Closet, Dual Sinks, Enclosed Toilet, Hollywood Bath, Soaking Tub, Separate Shower, Tile Counters, Tub Shower
    Kitchen
    • Features: Kitchen Island, Kitchen/Family Room Combo, Stone Counters, Updated Kitchen, Walk-In Pantry
    Other
    • Features: Walk-In Closet(s)
    Heating
    • Central, Fireplace(s), Natural Gas
    Cooling
    • Central Air
    Appliances
    • Included: Barbecue, Convection Oven, Dishwasher, Electric Oven, Disposal, Gas Range, Gas Water Heater, Microwave, Refrigerator, Range Hood, Self Cleaning Oven, Water Softener, Vented Exhaust Fan, Water To Refrigerator, Water Purifier
    • Laundry: Washer Hookup, Electric Dryer Hookup, Gas Dryer Hookup, Inside, Laundry Room, Upper Level
    Features
    • Breakfast Bar, Ceiling Fan(s), Crown Molding, Cathedral Ceiling(s), Separate/Formal Dining Room, Eat-in Kitchen, Granite Counters, High Ceilings, Open Floorplan, Pantry, Stone Counters, Recessed Lighting, Tile Counters, Two Story Ceilings, Wired for Sound, Bedroom on Main Level, Entrance Foyer, Primary Suite, Walk-In Pantry, Walk-In Closet(s)
    • Flooring: Laminate, Tile
    • Doors: Double Door Entry, French Doors, Mirrored Closet Door(s), Panel Doors, Sliding Doors
    • Windows: Custom Covering(s), Double Pane Windows, Plantation Shutters, Screens
    • Has fireplace: Yes
    • Fireplace features: Family Room, Gas, Gas Starter
    • Common walls with other units/homes: No Common Walls
    Interior area
    • Total interior livable area: 2,705 sqft

    Property

    Parking
    • Total spaces: 6
    • Parking features: Concrete, Door-Multi, Direct Access, Driveway, Garage Faces Front, Garage, Garage Door Opener, Side By Side
    • Attached garage spaces: 3
    • Uncovered spaces: 3
    Features
    • Levels: Two
    • Stories: 2
    • Entry location: ground
    • Patio & porch: Brick, Concrete, Stone
    • Exterior features: Lighting, Rain Gutters
    • Pool features: None
    • Has spa: Yes
    • Spa features: Above Ground, Heated, Private
    • Fencing: Good Condition,Wood
    • Has view: Yes
    • View description: Neighborhood, Trees/Woods
    Lot
    • Size: 5,610 Square Feet
    • Features: Back Yard, Cul-De-Sac, Front Yard, Landscaped, Level, Near Park, Sprinkler System, Street Level, Trees
    Details
    • Parcel number: 68824147
    • Special conditions: Standard

    Construction

    Type & style
    • Home type: SingleFamily
    • Architectural style: Mediterranean
    • Property subtype: Single Family Residence
    Materials
    • Drywall, Stucco
    • Foundation: Slab
    • Roof: Spanish Tile
    Condition
    • Updated/Remodeled,Turnkey
    • New construction: No
    • Year built: 1997
    Details
    • Builder model: Model C Plan 3
    • Builder name: J.M Peters

    Utilities & green energy

    • Sewer: Public Sewer, Sewer Tap Paid
    • Water: Public
    • Utilities for property: Cable Connected

    Community & HOA

    Community
    • Features: Curbs, Gutter(s), Storm Drain(s), Street Lights, Sidewalks, Park
    • Security: Carbon Monoxide Detector(s), Fire Detection System, Fire Sprinkler System, Smoke Detector(s)
    • Subdivision: Harbor Ridge (Harr)
    HOA
    • Has HOA: Yes
    • Amenities included: Maintenance Grounds, Barbecue, Picnic Area, Playground, Security, Trail(s)
    • HOA fee: $85 monthly
    • HOA name: Harbor View Estates
    • HOA phone: 714-557-5900
    • Second HOA fee: $53 monthly
    • Second HOA name: Rancho San Clemente
    • Second HOA phone: 760-643-2200
    Location
    • Region: San Clemente

    Financial & listing details

    • Price per square foot: $647/sqft
    • Tax assessed value: $1,785,000
    • Annual tax amount: $17,952
    • Date on market: 7/10/2023
    • Cumulative days on market: 97 days
    • Listing terms: Cash,Cash to New Loan,Conventional,FHA,Fannie Mae,Freddie Mac,VA Loan
    • Inclusions: kitchen refrigerators; outdoor furniture; potted plants outside
    • Road surface type: Paved

    Price history

    DateEventPrice
    11/28/2023Sold$1,750,000$647/sqft
    Source: CRMLS #OC23117422 Report a problem
    11/3/2023Pending sale$1,750,000$647/sqft
    Source: CRMLS #OC23117422 Report a problem
    10/17/2023Contingent$1,750,000$647/sqft
    Source: CRMLS #OC23117422 Report a problem
    10/5/2023Price change$1,750,000-1.4%$647/sqft
    Source: CRMLS #OC23117422 Report a problem
    8/23/2023Price change$1,775,000-0.6%$656/sqft
    Source: CRMLS #OC23117422 Report a problem
    8/12/2023Price change$1,785,000-0.6%$660/sqft
    Source: CRMLS #OC23117422 Report a problem
    7/11/2023Listed for sale$1,795,000+67.8%$664/sqft
    Source: CRMLS #OC23117422 Report a problem
    8/30/2019Sold$1,070,000+0.5%$396/sqft
    Source: CRMLS #OC19103298 Report a problem
    7/21/2019Pending sale$1,065,000$394/sqft
    Source: First Team Real Estate #OC19103298 Report a problem
    7/19/2019Price change$1,065,000-1.3%$394/sqft
    Source: First Team Real Estate #OC19103298 Report a problem
    7/12/2019Price change$1,079,000-0.9%$399/sqft
    Source: First Team Real Estate #OC19103298 Report a problem
    7/8/2019Price change$1,089,000-0.9%$403/sqft
    Source: First Team Real Estate #OC19103298 Report a problem
    5/4/2019Listed for sale$1,099,000+5.8%$406/sqft
    Source: First Team Real Estate #OC19103298 Report a problem
    5/15/2018Sold$1,039,000-1%$384/sqft
    Source: Public Record Report a problem
    4/25/2018Pending sale$1,049,000$388/sqft
    Source: First Team Real Estate #OC18082054 Report a problem
    4/12/2018Listed for sale$1,049,000+230.9%$388/sqft
    Source: First Team Real Estate #OC18082054 Report a problem
    2/27/1998Sold$317,000$117/sqft
    Source: Public Record Report a problem

    Public tax history

    YearProperty taxesTax assessment
    2025$17,952 +1.5%$1,785,000 +2%
    2024$17,689 +56.4%$1,750,000 +55.6%
    2023$11,310 +2%$1,124,760 +2%
    2022$11,093 +2%$1,102,706 +2%
    2021$10,878 $1,081,085 +1%
    2020-- $1,070,000 +1%
    2019$10,769 +0.3%$1,059,780 +138.3%
    2018$10,735 +146.2%$444,712 +2%
    2017$4,360 $435,993 +2%
    2016$4,360 +2%$427,445 +1.5%
    2015$4,275 +3.6%$421,025 +2%
    2014$4,127 $412,778 +0.5%
    2013-- $410,913 +2%
    2012-- $402,856 +2%
    2011-- $394,957 +0.8%
    2010-- $392,006 -0.2%
    2009-- $392,938 +2%
    2008-- $385,234 +2%
    2007-- $377,681 +2%
    2006-- $370,276 +2%
    2005-- $363,016 +2%
    2004-- $355,899 +1.9%
    2003-- $349,377 +2%
    2002-- $342,527 +2%
    2001$3,578 +1.6%$335,811 +2%
    2000$3,521 $329,227
    Find assessor info on the county website

    Neighborhood: 92672

    Nearby schools

    GreatSchools rating
    Schools provided by the listing agent
    • Elementary: Lobo
    • Middle: Bernice
    • High: San Clemente

    Source: CRMLS. This data may not be complete. We recommend contacting the local school district to confirm school assignments for this home.

    Get a cash offer in 3 minutes
    Find out how much your home could sell for in as little as 3 minutes with a no-obligation cash offer.
    Estimated market value
    $2,054,400
    Get a cash offer in 3 minutes
    Find out how much your home could sell for in as little as 3 minutes with a no-obligation cash offer.
    Estimated market value
    $2,054,400