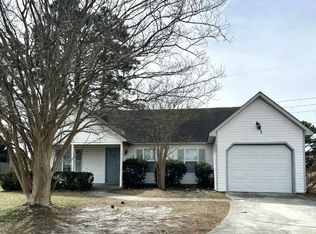
WELCOME HOME to this adorable cottage on peaceful, quiet cul-de-sac. NEW, FORTIFIED ROOF installed 07-02-2026. You will enjoy the convenience to local restaurants, shopping, UNC-W, & Wrightsville Beach. Come see this charming home w/ rocking chair/swing front porch, 2 bedrooms, 2 baths, large family room and bright kitchen. Kitchen boasts white cabinets & stainless appliances for a happy atmosphere. Refrigerator conveys w/house. Owner's bathroom has Walk-in shower. Ceiling fans throughout the home. Laundry room includes washer & dryer to convey w/house.. Spacious, fenced in backyard w/beautiful hardwoods is private oasis for your pleausre. Enjoy relaxing on the deck, grilling out on patio w/family & friends as well as having plenty of space for children & pets to play. Easy, fun walk to Smith Creek Park that offers walking trails around the lake w/children your pets or a quiet walk for yourself. Interior of home features fresh paint, new flooring and other updates giving the home a clean, modern feel. Concrete driveway. This home is perfect for so many differet stages of life - first home, young couple, retirees lookig to downsize, etc. The location is great and HOA fees are less than $15.00 monthly. Friendly community and only 5 minutes to evrything you need or want. Make your appointment today to see this adorable home! NEW ROOD INSTALLED 07-02-2026.
Under contract
$315,000
802 Garrison Court, Wilmington, NC 28411
2beds
1,018sqft
Single Family Residence
Built in 1997
0.29 Acres Lot
$308,500 Zestimate®
$309/sqft
$15/mo HOA
What's special
Private oasisBright kitchenPeaceful quiet cul-de-sacLarge family room
- 54 days |
- 888 |
- 108 |
Zillow last checked:
Listing updated:
Listed by:
David Cummings Real Estate Team 910-233-0425,
Intracoastal Realty Corporation,
Teresa L Suitt 910-890-2521,
Intracoastal Realty Corporation
Source: Hive MLS,MLS#: 100572736 Originating MLS: Cape Fear Realtors MLS, Inc.
Originating MLS: Cape Fear Realtors MLS, Inc.Facts & features
Interior
Bedrooms & bathrooms
- Bedrooms: 2
- Bathrooms: 2
- Full bathrooms: 2
Rooms
- Room types: Master Bedroom, Bedroom 1, Living Room, Laundry
Primary bedroom
- Level: Main
Bedroom 1
- Level: Main
Kitchen
- Level: Main
Laundry
- Level: Main
Living room
- Level: Main
Heating
- Heat Pump, Electric
Cooling
- Central Air, Heat Pump
Features
- Ceiling Fan(s), Walk-in Shower
- Basement: None
Interior area
- Total structure area: 1,018
- Total interior livable area: 1,018 sqft
Property
Parking
- Total spaces: 1
- Parking features: Garage Faces Front, Garage
- Attached garage spaces: 1
Features
- Levels: One
- Patio & porch: Deck
- Pool features: None
- Fencing: Back Yard,Wood
- Has view: Yes
- View description: See Remarks
- Waterfront features: None
- Frontage type: See Remarks
Lot
- Size: 0.29 Acres
- Dimensions: .29 acre
- Features: Cul-De-Sac, Interior Lot
Details
- Parcel number: R03519008003000
- Zoning: R-15
- Special conditions: Standard
Construction
Type & style
- Home type: SingleFamily
- Property subtype: Single Family Residence
Materials
- Vinyl Siding, Wood Frame
- Foundation: Slab
- Roof: Composition
Condition
- New construction: No
- Year built: 1997
Utilities & green energy
- Sewer: County Sewer
- Water: County Water
- Utilities for property: Sewer Connected, Water Connected
Community & HOA
Community
- Subdivision: Alamosa Place
HOA
- Has HOA: Yes
- Amenities included: Street Lights
- HOA fee: $175 annually
- HOA name: ALAMOSA PLACE
- HOA phone: 910-613-0808
Location
- Region: Wilmington
Financial & listing details
- Price per square foot: $309/sqft
- Tax assessed value: $288,600
- Annual tax amount: $1,092
- Date on market: 6/10/2026
- Cumulative days on market: 54 days
- Listing agreement: Exclusive Right To Sell
- Listing terms: Cash,Conventional,FHA,USDA Loan,VA Loan
Estimated market value
$308,500
$293,000 - $324,000
$1,890/mo
Price history
| Date | Event | Price |
|---|---|---|
| 7/11/2026 | Contingent | $315,000$309/sqft |
Source:  Hive MLS #100572736 Report a problem Hive MLS #100572736 Report a problem | ||
| 6/10/2026 | Listed for sale | $315,000$309/sqft |
Source: Hive MLS #100572736 Report a problem | ||
| 5/25/2026 | Pending sale | $315,000$309/sqft |
Source: Hive MLS #100572736 Report a problem | ||
| 5/10/2026 | Listed for sale | $315,000+85.3%$309/sqft |
Source: Hive MLS #100572736 Report a problem | ||
| 8/12/2019 | Sold | $170,000$167/sqft |
Source: Hive MLS #100173301 Report a problem | ||
| 7/12/2019 | Pending sale | $170,000$167/sqft |
Source: Keller Williams Realty #100173301 Report a problem | ||
| 7/10/2019 | Listed for sale | $170,000$167/sqft |
Source: Keller Williams Realty #100173301 Report a problem | ||
Public tax history
| Year | Property taxes | Tax assessment |
|---|---|---|
| 2025 | $1,166 +10% | $288,600 +52.9% |
| 2024 | $1,060 +0.6% | $188,800 |
| 2023 | $1,054 -0.9% | $188,800 |
| 2022 | $1,064 +1.7% | $188,800 |
| 2021 | $1,046 +32.6% | $188,800 +51.4% |
| 2020 | $789 | $124,700 |
| 2019 | $789 | $124,700 |
| 2018 | $789 | $124,700 |
| 2017 | $789 -7.5% | $124,700 +1.3% |
| 2016 | $853 +7.6% | $123,100 |
| 2015 | $793 +1.7% | $123,100 |
| 2014 | $779 | $123,100 |
| 2013 | -- | $123,100 |
| 2012 | -- | $123,100 -18.2% |
| 2011 | -- | $150,492 |
| 2010 | -- | $150,492 |
| 2009 | -- | -- |
| 2008 | -- | -- |
| 2007 | -- | -- |
| 2005 | -- | $91,700 |
| 2004 | -- | $91,700 |
| 2003 | -- | $91,700 |
| 2002 | -- | $91,700 |
| 2001 | -- | $91,700 |
| 2000 | -- | $91,700 |
Find assessor info on the county website
Monthly payment
Est. payment
Payment breakdown
Explore the cost of this home by adjusting the details. Changes won't be saved.Climate risks
Neighborhood: Murraysville
Nearby schools
GreatSchools rating
- 8/10Murrayville ElementaryGrades: PK-5Distance: 1.1 mi
- 9/10Emma B Trask MiddleGrades: 6-8Distance: 2 mi
- 4/10Emsley A Laney HighGrades: 9-12Distance: 1.9 mi
Schools provided by the listing agent
- Elementary: Murrayville
- Middle: Trask
- High: Laney
Source: Hive MLS. This data may not be complete. We recommend contacting the local school district to confirm school assignments for this home.
- $327,9003 bd2 ba1.1k sqft800 Garrison Ct, Wilmington, NC 28411Off Market
- $330,3003 bd2 ba1.2k sqft804 Garrison Ct, Wilmington, NC 28411Off Market
- $321,5003 bd2 ba1.2k sqft803 Caspian Ct, Wilmington, NC 28411Off Market
- $368,9003 bd2 ba1.3k sqft801 Caspian Ct, Wilmington, NC 28411Off Market
- $323,1003 bd2 ba1.1k sqft805 Caspian Ct, Wilmington, NC 28411Off Market
- $314,4003 bd2 ba-- sqft806 Garrison Ct, Wilmington, NC 28411Off Market
- $335,3003 bd2 ba1.4k sqft801 Garrison Ct, Wilmington, NC 28411Off Market
- $323,7003 bd2 ba1.1k sqft807 Caspian Ct, Wilmington, NC 28411Off Market
A local agent can set up tours, give advice and negotiate with sellers.
Similar homes
- $314,9003 bd2 ba1.1k sqft706 Nut Bush Court, Wilmington, NC 28411For Sale

 MLS ID #100583805, Harpo Properties, Harpo Properties LLC. Hive MLS
 - $379,0003 bd2 ba1.2k sqft806 Saddle Point, Wilmington, NC 28411For Sale
 MLS ID #100586435, LaChianti W. Bromell, NextHome Cape Fear. Hive MLS
 - $365,0003 bd2 ba1.4k sqft803 Spy Glass Court, Wilmington, NC 28411For Sale
 MLS ID #100577487, Atlantic Edge Partners, Intracoastal Realty Corporation. Hive MLS
 - $329,0003 bd2 ba1k sqft5400 Sun Coast Drive, Wilmington, NC 28411For Sale
 MLS ID #100577872, Viviana George, Southern Realty Group LLC. Hive MLS
 - $330,0004 bd2 ba1.2k sqft233 Buff Circle, Wilmington, NC 28411For SaleMLS ID #100587548, Dawn Lagomarsino, Nest Realty. Hive MLS
- $350,0003 bd2 ba1.2k sqft2704 Manor Court, Wilmington, NC 28405For SaleMLS ID #100584579, Tidal Realty Partners, REAL Broker LLC. Hive MLS
- $365,0003 bd2 ba1.3k sqft7125 Cameron Trace Drive, Wilmington, NC 28411For SaleMLS ID #100583463, Katie Moore, Coldwell Banker Sea Coast Advantage. Hive MLS
- $410,0003 bd2 ba1.3k sqft404 Porters Neck Road, Wilmington, NC 28411For SaleMLS ID #100585621, Hayden Sykes, LIFE Properties. Hive MLS
- $295,0003 bd2 ba1k sqft214 Santa Ana Drive, Wilmington, NC 28412For SaleMLS ID #100586980, Tidal Realty Partners, REAL Broker LLC. Hive MLS
- $349,9003 bd2 ba1.3k sqft1013 Glenlea Drive, Wilmington, NC 28405For SaleMLS ID #100555284, Michael G Rheel, Berkshire Hathaway HomeServices Carolina Premier Properties. Hive MLS
- $364,4003 bd2 ba1.4k sqft118 Jamaica Drive, Wilmington, NC 28401For SaleMLS ID #100558710, Alexis L Lunsford, Keller Williams Innovate-Wilmington. Hive MLS
- $343,0002 bd1 ba876 sqft1923 Hudson Drive, Wilmington, NC 28403For SaleMLS ID #100587162, Stacia J Welborn, RE/MAX Essential. Hive MLS
- $315,0003 bd2 ba1.3k sqft209 S 13th Street, Wilmington, NC 28401For SaleMLS ID #100562420, Team Gale, Coldwell Banker Sea Coast Advantage. Hive MLS
- $359,0003 bd2 ba1.1k sqft521 Thomas Avenue, Wilmington, NC 28405For SaleMLS ID #100582619, Brandon W Cox, REAL Broker LLC. Hive MLS
- $345,0003 bd2 ba1.4k sqft1504 Marblehead Court, Wilmington, NC 28412For SaleMLS ID #100583241, Bobby Price, Keller Williams Innovate-Pleasure Island. Hive MLS
- $330,0002 bd2 ba1.2k sqft5013 Hewletts Run #1, Wilmington, NC 28409For SaleMLS ID #100587444, Kathy Greer, Nest Realty. Hive MLS
- $340,0003 bd2 ba1.3k sqft506 Rheims Way, Wilmington, NC 28412For SaleMLS ID #100587430, Tidal Realty Partners, REAL Broker LLC. Hive MLS
- $299,0003 bd2 ba1k sqft1004 S 8th Street, Wilmington, NC 28401For SaleMLS ID #100550636, Living By the Coast Realty Group, Living by the Coast Realty Group LLC. Hive MLS
- $349,9952 bd2 ba1k sqft1600 Sturdivant Drive Apt 28, Wilmington, NC 28403For SaleMLS ID #100565399, The Rising Tide Team, Intracoastal Realty Corporation. Hive MLS
- $295,0003 bd2 ba1.4k sqft10025 Birch Place, Leland, NC 28451For SaleMLS ID #100586170, Teri Byrnes, Nest Realty. Hive MLS
