This townhome waits for your personal touches and style to be complete. The covered entry keeps all Prime deliveries dry. Your shopping habit will have plenty of room to grow in the huge bonus storage space in the attached 2 car garage. Walk in the front door, head upstairs and be met by 1608 sq ft of living space; 2 bedrooms, 2.5 bathrooms. The main floor offers an open layout with a large dine-in island as the centerpiece of a warm and inviting kitchen extending to a cheery great room. Spaghetti sauce is no match for the main floor laundry room. The upper floor features 2 large bedrooms; an Owner's Retreat with a walk-in closet and private bathroom along with a second bedroom with an attached full bathroom and walk in closet. Located in Nina at Meeder, close to the Crossroads. Walk the tree-lined streets and connect with friends new and old at special places located inside the neighborhood, including Recon Brewing, Coffee Brake and the Meeder Athletic Club.
Sold for $347,775
$347,775
802 Gillian Ln, Cranberry Township, PA 16066
2beds
1,608sqft
Townhouse
Built in 2023
2,178 Square Feet Lot
$365,300 Zestimate®
$216/sqft
$2,680 Estimated rent
Home value
$365,300
$347,000 - $384,000
$2,680/mo
Zestimate® history
Owner options
List your home for rent
$2,680/mo
Rent Zestimate®
Find your next renter with Zillow Rental Manager. Plus, with online applications, you can quickly screen prospective tenants – for free.
$2,680/mo
Rent Zestimate®
Refinance and save
$2,355/mo
Est. payment
Refinancing to a lower rate could help reduce your monthly payments and save thousands over the life of the loan.
$2,355/mo
Est. payment
Explore your selling options
Work with a Zillow partner agent
Leverage their expertise and Zillow's premium Showcase listings to get your home seen by more buyers.
Get startedList with your own agent
Get your home in front of millions of buyers by listing it on Zillow.
Learn how to do itSell it yourself
Take full control of how buyers see your home on Zillow by listing For Sale by Owner (FSBO).
List your homeWhat's special
Walk-in closetPrivate bathroomHuge bonus storage spaceLarge dine-in island
Zillow last checked:
Listing updated:
Listed by:
Thomas Despard 717-490-8000,
CYGNET REAL ESTATE, INC.
Bought with:
Thomas Despard
CYGNET REAL ESTATE, INC.
Source: WPMLS,MLS#: 1636263 Originating MLS: West Penn Multi-List
Originating MLS: West Penn Multi-ListFacts & features
Interior
Bedrooms & bathrooms
- Bedrooms: 2
- Bathrooms: 3
- Full bathrooms: 2
- 1/2 bathrooms: 1
Primary bedroom
- Level: Upper
- Dimensions: 17x14
Bedroom 2
- Level: Upper
- Dimensions: 13x13
Bonus room
- Level: Upper
- Dimensions: 5x8
Bonus room
- Level: Upper
- Dimensions: 5x6
Bonus room
- Level: Upper
- Dimensions: 7x8
Bonus room
- Level: Upper
- Dimensions: 4x6
Bonus room
- Level: Upper
- Dimensions: 4x6
Entry foyer
- Level: Lower
- Dimensions: 15x7
Family room
- Level: Main
- Dimensions: 21x18
Kitchen
- Level: Main
- Dimensions: 15x9
Laundry
- Level: Lower
- Dimensions: 7x7
Heating
- Forced Air, Gas
Cooling
- Central Air
Appliances
- Included: Some Gas Appliances, Dishwasher, Disposal, Microwave, Stove
Features
- Kitchen Island, Pantry
- Flooring: Vinyl, Carpet
- Has basement: No
- Has fireplace: No
Interior area
- Total structure area: 1,608
- Total interior livable area: 1,608 sqft
Property
Parking
- Total spaces: 2
- Parking features: Attached, Built In, Covered, Garage, Garage Door Opener
- Has attached garage: Yes
Features
- Levels: Three Or More
- Stories: 3
- Pool features: None
Lot
- Size: 2,178 Square Feet
Details
- Parcel number: 130S45B1220000
Construction
Type & style
- Home type: Townhouse
- Architectural style: Contemporary,Three Story
- Property subtype: Townhouse
Materials
- Brick, Other
- Roof: Composition
Condition
- New Construction
- New construction: Yes
- Year built: 2023
Details
- Warranty included: Yes
Utilities & green energy
- Sewer: Public Sewer
- Water: Public
Community & HOA
Community
- Subdivision: Meeder
Location
- Region: Cranberry Township
Financial & listing details
- Price per square foot: $216/sqft
- Tax assessed value: $333,990
- Annual tax amount: $3,807
- Date on market: 12/30/2023
Price history
| Date | Event | Price |
|---|---|---|
| 10/24/2024 | Sold | $347,775+4.1%$216/sqft |
Source:  WPMLS #1636263 Report a problem WPMLS #1636263 Report a problem | ||
| 2/20/2024 | Contingent | $333,990$208/sqft |
Source: WPMLS #1636263 Report a problem | ||
| 2/6/2024 | Listed for sale | $333,990$208/sqft |
Source: WPMLS #1636263 Report a problem | ||
| 1/15/2024 | Contingent | $333,990$208/sqft |
Source: WPMLS #1636263 Report a problem | ||
| 12/30/2023 | Listed for sale | $333,990$208/sqft |
Source: WPMLS #1636263 Report a problem | ||
Public tax history
| Year | Property taxes | Tax assessment |
|---|---|---|
| 2025 | $3,807 +9074% | $20,610 +6770% |
| 2024 | $42 | $300 |
Find assessor info on the county website
Neighborhood: 16066
Nearby homes
- $85,6670.43 AcresRock Lodge Rd, Mc Henry, MD 21541Off Market
- $115,800-- bd-- ba-- sqftStilwater Dr, Swanton, MD 21561Off Market
- $552,6004 bd2 ba-- sqft306 Deemers Dr, Cranberry Township, PA 16066Off Market
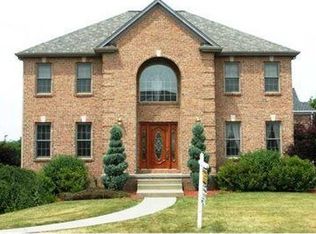
- $25,7103 bd4 ba3k sqft103 Hampshire Dr, Cranberry Township, PA 16066Off Market
- $555,700-- bd-- ba-- sqft129 Southridge Dr, Cranberry Township, PA 16066Off Market
- $526,700-- bd-- ba-- sqft502 Cathys Ct, Cranberry Township, PA 16066Off Market
- $556,900-- bd-- ba-- sqft309 Deemers Dr, Cranberry Township, PA 16066Off Market
- $686,8005 bd4 ba3.5k sqft313 Deemers Dr, Cranberry Township, PA 16066Off Market
- $499,800-- bd-- ba-- sqft303 Deemers Dr, Cranberry Township, PA 16066Off Market
Nearby schools
GreatSchools rating
- 10/10Marshall El SchoolGrades: K-5Distance: 3 mi
- 8/10Marshall Middle SchoolGrades: 6-8Distance: 2.8 mi
- 10/10North Allegheny Senior High SchoolGrades: 9-12Distance: 6.4 mi
Schools provided by the listing agent
- District: Seneca Valley
Source: WPMLS. This data may not be complete. We recommend contacting the local school district to confirm school assignments for this home.


Get pre-qualified for a loan
At Zillow Home Loans, we can pre-qualify you in as little as 5 minutes with no impact to your credit score.An equal housing lender. NMLS #10287.
Sell for more on Zillow
Get a Zillow Showcase℠ listing at no additional cost and you could sell for .
$365,300
2% more
+$7,306
With Zillow Showcase(estimated)
$372,606
- Pennsylvania
- Allegheny County
- Mars
- 16066
- 802 Gillian Ln
Nearby cities
Nearby zip codes
Other Mars Topics
