Welcome Home to Riverside at Julington Creek Plantation! This is a rare opportunity to own a corner end unit with water to preserve views! You will love your very own private side porch at the entry. Step inside and you'll be greeted with an abundance of natural light and soaring ceilings. Downstairs you'll find an open concept that wonderfully connects the formal living room, dining room and expansive kitchen that opens to a separate family room - perfect for your every day and entertaining needs. Enjoy your morning coffee on your screened back lanai while taking in the peaceful sights and sounds. Upstairs offers three generous bedrooms plus a loft which would make a perfect office or playroom. Low CDD fees, top rated St. Johns Schools and impressive community amenities! Truly lives like a home with the benefits of low maintenance townhome living!
Closed
$345,000
802 GINGER MILL Drive, St. Johns, FL 32259
3beds
1,792sqft
Townhouse
Built in 2005
6,098 Square Feet Lot
$322,500 Zestimate®
$193/sqft
$2,319 Estimated rent
Home value
$322,500
$306,000 - $339,000
$2,319/mo
Zestimate® history
Owner options
List your home for rent
$2,319/mo
Rent Zestimate®
Find your next renter with Zillow Rental Manager. Plus, with online applications, you can quickly screen prospective tenants – for free.
$2,319/mo
Rent Zestimate®
Refinance and save
$2,499/mo
Est. payment
Refinancing to a lower rate could help reduce your monthly payments and save thousands over the life of the loan.
$2,499/mo
Est. payment
Explore your selling options
Work with a Zillow partner agent
Leverage their expertise and Zillow's premium Showcase listings to get your home seen by more buyers.
Get startedList with your own agent
Get your home in front of millions of buyers by listing it on Zillow.
Learn how to do itSell it yourself
Take full control of how buyers see your home on Zillow by listing For Sale by Owner (FSBO).
List your homeWhat's special
Expansive kitchenPrivate side porchSeparate family roomSoaring ceilings
Zillow last checked:
Listing updated:
Listed by:
Jessica Pettry 904-679-8486,
BERKSHIRE HATHAWAY HOMESERVICES FLORIDA NETWORK REALTY 904-285-1800
Bought with:
KELLER WILLIAMS REALTY ATLANTIC PARTNERS
Source: realMLS,MLS#: 2003130
Facts & features
Interior
Bedrooms & bathrooms
- Bedrooms: 3
- Bathrooms: 3
- Full bathrooms: 2
- 1/2 bathrooms: 1
Heating
- Central
Cooling
- Central Air
Appliances
- Included: Dishwasher, Disposal, Electric Range, Electric Water Heater, Freezer, Ice Maker, Microwave, Refrigerator
- Laundry: Upper Level
Features
- Ceiling Fan(s), Entrance Foyer, Open Floorplan, Pantry, Primary Bathroom - Tub with Shower, Vaulted Ceiling(s), Walk-In Closet(s)
- Flooring: Laminate, Tile
Interior area
- Total interior livable area: 1,792 sqft
Property
Parking
- Total spaces: 1
- Parking features: Attached, Garage, Garage Door Opener
- Attached garage spaces: 1
Accessibility
- Accessibility features: Accessible Common Area
Features
- Levels: Two
- Stories: 2
- Patio & porch: Covered, Rear Porch, Screened, Side Porch
- Spa features: Community
- Has view: Yes
- View description: Trees/Woods, Water
- Has water view: Yes
- Water view: Water
Lot
- Size: 6,098 Square Feet
- Features: Sprinklers In Front, Sprinklers In Rear
Details
- Parcel number: 2495540425
- Zoning description: Residential
Construction
Type & style
- Home type: Townhouse
- Architectural style: Traditional
- Property subtype: Townhouse
- Attached to another structure: Yes
Materials
- Stucco
- Roof: Shingle
Condition
- Updated/Remodeled
- New construction: No
- Year built: 2005
Utilities & green energy
- Sewer: Public Sewer
- Water: Public
- Utilities for property: Cable Available, Electricity Connected, Water Connected
Community & HOA
Community
- Security: Security Gate, Smoke Detector(s)
- Subdivision: Julington Creek Plan
HOA
- Has HOA: Yes
- Amenities included: Pool, Basketball Court, Children's Pool, Clubhouse, Fitness Center, Gated, Jogging Path, Playground, Tennis Court(s)
- Services included: Maintenance Grounds
- HOA fee: $262 monthly
- HOA name: Riverside at JCP- Vesta Services
- HOA phone: 904-417-7600
Location
- Region: Saint Johns
Financial & listing details
- Price per square foot: $193/sqft
- Tax assessed value: $278,487
- Annual tax amount: $3,664
- Date on market: 1/12/2024
- Listing terms: Cash,Conventional,FHA,VA Loan
- Road surface type: Asphalt
Price history
| Date | Event | Price |
|---|---|---|
| 2/15/2024 | Sold | $345,000-1.4%$193/sqft |
Source:  realMLS #2003130 Report a problem realMLS #2003130 Report a problem | ||
| 1/12/2024 | Listed for sale | $350,000+5.9%$195/sqft |
Source: realMLS #2003130 Report a problem | ||
| 3/7/2022 | Sold | $330,500+4.9%$184/sqft |
Source: realMLS #1152572 Report a problem | ||
| 2/7/2022 | Pending sale | $315,000$176/sqft |
Source:  RE/MAX International #1152572 Report a problem RE/MAX International #1152572 Report a problem | ||
| 2/7/2022 | Contingent | $315,000$176/sqft |
Source: realMLS #1152572 Report a problem | ||
| 2/5/2022 | Listed for sale | $315,000+43.8%$176/sqft |
Source: realMLS #1152572 Report a problem | ||
| 3/24/2021 | Listing removed | -- |
Source: Owner Report a problem | ||
| 5/20/2019 | Listing removed | $1,600$1/sqft |
Source: Owner Report a problem | ||
| 5/16/2019 | Listed for rent | $1,600$1/sqft |
Source: Owner Report a problem | ||
| 8/10/2018 | Listing removed | $219,000$122/sqft |
Source: Owner Report a problem | ||
| 8/10/2018 | Listed for sale | $219,000+8.4%$122/sqft |
Source: Owner Report a problem | ||
| 7/12/2018 | Sold | $202,000-7.8%$113/sqft |
Source: Public Record Report a problem | ||
| 6/7/2018 | Pending sale | $219,000$122/sqft |
Source: Owner Report a problem | ||
| 5/20/2018 | Listed for sale | $219,000+69.1%$122/sqft |
Source: Owner Report a problem | ||
| 6/14/2013 | Sold | $129,500+7.9%$72/sqft |
Source: Public Record Report a problem | ||
| 6/6/2012 | Listing removed | $120,000$67/sqft |
Source: Watson Realty Corp #N611255 Report a problem | ||
| 5/14/2012 | Listed for sale | $120,000$67/sqft |
Source: Watson Realty Corp #N611255 Report a problem | ||
| 2/18/2012 | Listing removed | $120,000$67/sqft |
Source: Watson Realty Corp #N611255 Report a problem | ||
| 2/16/2012 | Listed for sale | $120,000-44.6%$67/sqft |
Source: Watson Realty Corp #N611255 Report a problem | ||
| 9/15/2005 | Sold | $216,600$121/sqft |
Source: Public Record Report a problem | ||
Public tax history
| Year | Property taxes | Tax assessment |
|---|---|---|
| 2025 | $4,447 +11.6% | $278,487 +3.3% |
| 2024 | $3,985 +8.8% | $269,634 +3% |
| 2023 | $3,664 -2.1% | $261,781 +3.8% |
| 2022 | $3,742 +15.9% | $252,201 +32% |
| 2021 | $3,230 +2.1% | $190,996 +3.9% |
| 2020 | $3,165 +28.1% | $183,830 +11.7% |
| 2019 | $2,471 | $164,633 +37.8% |
| 2018 | $2,471 +36.4% | $119,488 +2.1% |
| 2017 | $1,811 | $117,030 -0.9% |
| 2016 | $1,811 +0.7% | $118,062 +0.7% |
| 2015 | $1,798 -1.7% | $117,241 +4.8% |
| 2014 | $1,830 | $111,866 +10.5% |
| 2013 | -- | $101,256 +8.6% |
| 2012 | -- | $93,276 -1.5% |
| 2011 | -- | $94,686 -8.1% |
| 2010 | -- | $103,047 -8.8% |
| 2009 | -- | $113,047 -28.2% |
| 2008 | -- | $157,424 -2.2% |
| 2007 | -- | $160,997 +2.5% |
| 2006 | -- | $157,070 |
Find assessor info on the county website
Neighborhood: Fruit Cove
Nearby homes
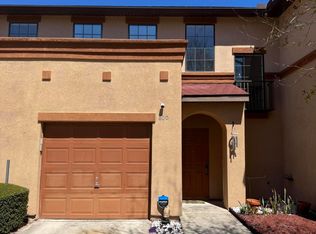
- $275,0002 bd3 ba1.4k sqft800 Ginger Mill Dr, Saint Johns, FL 32259Sold
- $265,8002 bd2 ba1.4k sqft788 Ginger Mill Dr, Saint Johns, FL 32259Off Market

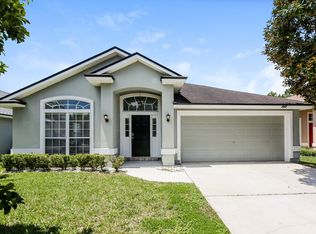
- $391,0003 bd2 ba1.9k sqft878 S Lilac Loop, Saint Johns, FL 32259Off Market
- $266,8003 bd2 ba2k sqft786 Ginger Mill Dr, Saint Johns, FL 32259Off Market
- $403,3003 bd2 ba1.9k sqft874 S Lilac Loop, Saint Johns, FL 32259Off Market
- $360,0003 bd3 ba1.7k sqft554 Dry Branch Way, Saint Johns, FL 32259Sold
- $373,5004 bd2 ba1.8k sqft882 S Lilac Loop, Saint Johns, FL 32259Off Market
- $283,4003 bd2 ba2.1k sqft784 Ginger Mill Dr, Saint Johns, FL 32259Off Market
Nearby schools
GreatSchools rating
- 9/10Julington Creek Elementary SchoolGrades: PK-5Distance: 1.2 mi
- 10/10Fruit Cove Middle SchoolGrades: 6-8Distance: 0.4 mi
- 9/10Creekside High SchoolGrades: 8-12Distance: 2.7 mi
Schools provided by the listing agent
- Elementary: Julington Creek
- High: Creekside
Source: realMLS. This data may not be complete. We recommend contacting the local school district to confirm school assignments for this home.
Get a cash offer in 3 minutes
Find out how much your home could sell for in as little as 3 minutes with a no-obligation cash offer.
Estimated market value
$322,500
Get a cash offer in 3 minutes
Find out how much your home could sell for in as little as 3 minutes with a no-obligation cash offer.
Estimated market value
$322,500
- Florida
- Saint Johns County
- Saint Johns
- 32259
- Fruit Cove
- 802 GINGER MILL Drive
Nearby cities
Nearby neighborhoods
Nearby zip codes
Other Saint Johns Topics
