Skip main navigation
Pending
  • $1,200,000

    802 Goshen Rd, West Chester, PA 19380

    4beds
    3,940sqft
    : 
    $7,491/mo
    Get pre-qualified
    Single Family Residence
    Built in 1827
    1 Acres Lot
    $1,223,400 Zestimate®
    $305/sqft
    $-- HOA

    What's special

    In-ground poolAdditional storage shedSecond floor studio officeFirst floor fitness roomBeautiful acreTavern and recreation roomEnclosed court yard
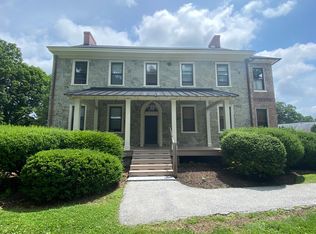
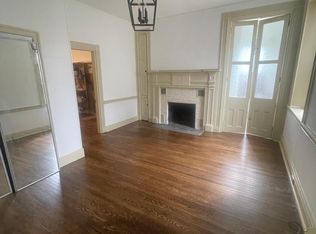
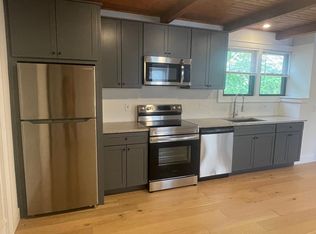
    OFFER DEADLINE IS TUESDAY JULY 21ST AT 10 PM. Welcome to "Ivystone", a Magnificent and Stunning Converted Bank Barn situated on a Beautiful Acre, with an In-Ground Pool, and separate Carriage House that is a Two Car Garage with a first floor Fitness Room, and a second floor Studio Office. This Unique and Completely Renovated Home was built in 1827, and is walking distance into Downtown West Chester for the Restaurants and Shopping experience with the best Beverage Establishments in Chester County. This Gorgeous Masterpiece sits far from the road and has a true private oasis with the recently upgraded pool with pebble decking. The Historic Bank Barn features include the original stone arches and enclosed court yard and brick walk way leading to the main entrance. There's also a stone covered fire pit area, flagstone patio, and a large deck with new deck boards overlooking the private vista like back yard and pool area. The lower level main entrance features a Large and Charming Foyer, a Tavern and Recreation Room, an In-Law or Multi Generational Suite with a Full Kitchen, Living Room with a stone and gas fireplace and bar, a Beautiful Bedroom with a Gorgeous newer Bathroom, and door to the covered rear flagstone patio and yard and pool area. Level Two with real Hickory Hardwood Flooring features a Large Living Room with a stone and gas fireplace, Casual Dining Room, and a newer Gourmet Kitchen with quartz counters, farm house sink, 6 burner gas range and griddle, coffee nook, and two beverage fridges. The Designer Powder Room is newer, and the Primary Bedroom is on this level with two walk in closets with built-ins, motorized window shades and the newer Primary Bathroom with a laundry closet. Level Three features Two more Bedrooms with dramatic high ceilings and sun windows, large closets, and an updated Hall Bathroom with double stone sinks. There's also a large walk in hall closet on this level, and gleaming hardwood floors. This Unique and Stunning property is one of those rare opportunities to own and experience an 1800's Stone Bank Barn Residence of Yesteryear, but with all of the Modern Amenities of Today. The location is so convenient to everything, and with only minutes to Downtown West Chester, this becomes the Best of Both Worlds for a Private Living Experience, but only a short distance to the Dining and Beverage Excitement of the Borough. Welcome to where Charm and Character meets Designer and Modern Features, with the Bonus In-Ground Pool, Bonus Carriage House Garage with Fitness Gym and Studio Office, an additional storage shed, Original Bank Barn Stone Features including the Court Yard and Stone Covered fire pit area, and the Private Back Yard Oasis with fencing to keep in your pets. The owners tied into the public sewer in 2019. This one is a keeper and guarantees Many Years of Happy Memories.
    26 days
    |
    2,982
    |
    222
    |

    Likely to sell faster than

    Zillow last checked:

    Listing updated:

    Listed by:

    Brian Kane 610-639-4679,

    RE/MAX Preferred - Newtown Square (610) 325-4100

    Source: Bright MLS,MLS#: PACT2129978MLS Logo

      Facts & features

      Interior

      Bedrooms & bathrooms
      • Bedrooms: 4
      • Bathrooms: 4
      • Full bathrooms: 3
      • 1/2 bathrooms: 1
      • Main level bathrooms: 2
      • Main level bedrooms: 1
      Rooms
      • Room types: Living Room, Dining Room, Kitchen, Family Room, Recreation Room, Utility Room
      Dining room
      • Level: Main
      Family room
      • Level: Lower
      Kitchen
      • Level: Main
      Kitchen
      • Level: Lower
      Living room
      • Level: Main
      Recreation room
      • Level: Lower
      Utility room
      • Level: Lower
      Heating
      • Heat Pump, Oil, Electric
      Cooling
      • Central Air, Electric
      Appliances
      • Included: Six Burner Stove, Water Heater
      • Laundry: Lower Level, Main Level
      Features
      • 2nd Kitchen, Bar, Built-in Features, Kitchen - Gourmet, Studio, Walk-In Closet(s)
      • Flooring: Hardwood, Engineered Wood, Wood
      • Has basement: No
      • Number of fireplaces: 2
      • Fireplace features: Gas/Propane, Stone
      Interior area
      • Total structure area: 3,940
      • Total interior livable area: 3,940 sqft
      • Finished area above ground: 3,940
      • Finished area below ground: 0

      Property

      Parking
      • Total spaces: 8
      • Parking features: Oversized, Asphalt, Private, Detached, Driveway
      • Garage spaces: 2
      • Uncovered spaces: 6
      Accessibility
      • Accessibility features: None
      Features
      • Levels: Three
      • Stories: 3
      • Exterior features: Extensive Hardscape
      • Has private pool: Yes
      • Pool features: In Ground, Private
      Lot
      • Size: 1 Acres
      • Features: Suburban
      Details
      • Additional structures: Above Grade, Below Grade, Outbuilding
      • Parcel number: 5205A0057
      • Zoning: RESIDENTIAL
      • Special conditions: Standard
      • Other equipment: Negotiable

      Construction

      Type & style
      • Home type: SingleFamily
      • Architectural style: Converted Barn
      • Property subtype: Single Family Residence
      Materials
      • Stone, Vinyl Siding
      • Foundation: Stone
      • Roof: Asphalt,Shingle
      Condition
      • Excellent
      • New construction: No
      • Year built: 1827
      • Major remodel year: 2020

      Utilities & green energy

      • Electric: 200+ Amp Service
      • Sewer: Public Sewer
      • Water: Public

      Community & HOA

      Community
      • Subdivision: North Hill
      HOA
      • Has HOA: No
      Location
      • Region: West Chester
      • Municipality: WEST GOSHEN TWP

      Financial & listing details

      • Price per square foot: $305/sqft
      • Tax assessed value: $233,440
      • Annual tax amount: $7,131
      • Date on market: 7/17/2026
      • Listing agreement: Exclusive Right To Sell
      • Listing terms: Cash,Conventional
      • Inclusions: 2 Refrigerators, 2 Washers, 2 Dryers, And 2 Beverage Fridges.
      • Exclusions: The Freestanding Bar And Pool Table In The Lower Level Are Negotiable. The Pool Furniture Is Also Negotiable.
      • Ownership: Fee Simple

        Estimated market value

        $1,223,400

        $1.16M - $1.28M

        $5,044/mo

        Price history

        DateEventPrice
        7/23/2026Pending sale$1,200,000$305/sqft
        Source: Bright MLS #PACT2129978 Report a problem
        7/22/2026Contingent$1,200,000$305/sqft
        Source: Bright MLS #PACT2129978 Report a problem
        7/17/2026Listed for sale$1,200,000+89%$305/sqft
        Source: Bright MLS #PACT2129978 Report a problem
        12/20/2017Sold$635,000+0.8%$161/sqft
        Source: Public Record Report a problem
        11/3/2017Pending sale$629,900$160/sqft
        Source: Patterson-Schwartz Real Estate #7071971 Report a problem
        10/20/2017Listed for sale$629,900-1.6%$160/sqft
        Source: Patterson-Schwartz Real Estate #7071971 Report a problem
        9/14/2016Listing removed$639,900$162/sqft
        Source: Owner Report a problem
        6/25/2016Listed for sale$639,900+26.7%$162/sqft
        Source: Owner Report a problem
        6/12/2015Sold$505,000-3.8%$128/sqft
        Source: Public Record Report a problem
        4/24/2015Listed for sale$525,000-12.4%$133/sqft
        Source: BHHS Fox & Roach #6560353 Report a problem
        1/27/2015Listing removed$599,000$152/sqft
        Source: Berkshire Hathaway HomeServices Fox & Roach, Realtors #6415390 Report a problem
        8/26/2014Price change$599,000-7.8%$152/sqft
        Source: Berkshire Hathaway HomeServices Fox & Roach, Realtors #6415390 Report a problem
        6/28/2014Listed for sale$650,000+124.1%$165/sqft
        Source: Berkshire Hathaway HomeServices Fox & Roach, Realtors #6415390 Report a problem
        7/15/1997Sold$290,000$74/sqft
        Source: Public Record Report a problem

        Public tax history

        YearProperty taxesTax assessment
        2025$6,979 +2.1%$233,440
        2024$6,836 +1%$233,440
        2023$6,767 $233,440
        2022$6,767 +1.3%$233,440
        2021$6,679 +138.1%$233,440
        2020$2,806 -55.6%$233,440
        2019$6,314 +10.4%$233,440 +10.4%
        2018$5,718 +9900.4%$211,370
        2017$57 -98.8%$211,370
        2016$4,580 $211,370
        2015$4,580 $211,370
        2014$4,580 $211,370
        2013-- $211,370
        2012-- $211,370
        2011-- $211,370
        2010-- $211,370
        2009-- $211,370
        2008-- $211,370
        2007-- $211,370
        2006-- $211,370
        2005-- $211,370
        2004-- $211,370
        2003-- $211,370
        2000-- $211,370
        Find assessor info on the county website

        Monthly payment

        Est. payment

        Payment breakdown

        Explore the cost of this home by adjusting the details. Changes won't be saved.
        All calculations are estimates and provided by Zillow, Inc. for informational purposes only. Actual amounts may vary.
        HOA fees may include property taxes on listings classified as Co-Ops. Contact the listing agent and/or owner for fee details.
        See how much you could borrow to make a competitive offer.

        Climate risks

        Neighborhood: 19380

        Getting around

        31 / 100
        Car-Dependent
        34 / 100
        Somewhat Bikeable

        Nearby schools

        GreatSchools rating
        Schools provided by the listing agent
        • Elementary: Fern Hill
        • Middle: Peirce
        • High: Henderson
        • District: West Chester Area

        Source: Bright MLS. This data may not be complete. We recommend contacting the local school district to confirm school assignments for this home.

        A local agent can set up tours, give advice and negotiate with sellers.

        Browse local experts

        Similar homes