Skip main navigation
Closed
  • $582,256

    802 Grande Bishop Dr #60, Fairburn, GA 30213

    5beds
    3,996sqft
    Single Family Residence
    Built in 2025
    7,623 Square Feet Lot
    $588,300 Zestimate®
    $146/sqft
    $3,752 Estimated rent

    Home value

    $588,300

    $541,000 - $641,000

    $3,752/mo

    Zestimate® history
    Loading
    Loading...

    Owner options

    List your home for rent

    $3,752/mo

    Rent Zestimate®

    Find your next renter with Zillow Rental Manager. Plus, with online applications, you can quickly screen prospective tenants – for free.

    Learn more

    $3,752/mo

    Rent Zestimate®

    Refinance and save

    $3,530/mo

    Est. payment

    Refinancing to a lower rate could help reduce your monthly payments and save thousands over the life of the loan.

    See today's rates

    $3,530/mo

    Est. payment

    Explore your selling options

    Work with a Zillow partner agent

    Leverage their expertise and Zillow's premium Showcase listings to get your home seen by more buyers.

    Get started

    List with your own agent

    Get your home in front of millions of buyers by listing it on Zillow.

    Learn how to do it

    Sell it yourself

    Take full control of how buyers see your home on Zillow by listing For Sale by Owner (FSBO).

    List your home

    What's special


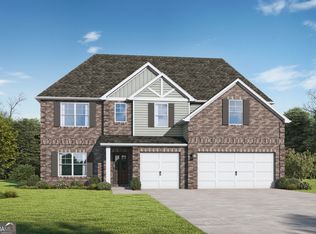
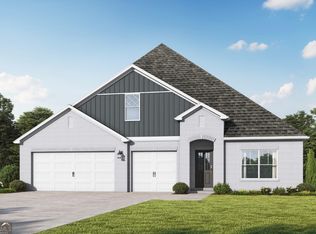
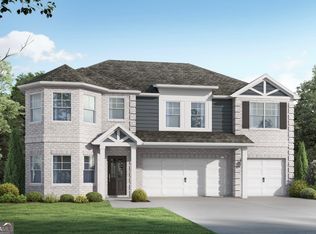
    The Sarabell. Welcome home to the Sarabell. Make a grand entrance into your 2 story Foyer opening to the Formal Dining Room with a coffered ceiling. You will love spending time in the eat-in kitchen & family room, which flow seamlessly together providing the perfect space to be with friends & family. As you find yourself cooking in your beautifully laid out kitchen all can congregate around the quartz countertop island creating the space for wonderful memories. There is a dedicated space on the main level adjacent to the hearth room that overlooks the backyard and covered patio. The hub of the home is centrally located and an ideal place for an office/desk zone with quartz countertops and cabinetry to store all the things. Retreat upstairs to your huge primary suite with a trey ceiling, experience the tranquility of the separate sitting area or indulge yourself to a relaxing bath in the soaking tub. The loft area can be utilized as a separate hang out zone or informal living room. There are plenty of bathrooms for everyone and guests can have their own en-suite downstairs. The opportunities are endless for everyone to have their ideal space to relax, unwind & recharge at home! And don't worry there is plenty of space for your cars and toys in the 3 car garage. Photos/videos of a similar home. Options and upgrades shown may not be included in price.

    Zillow last checked:

    Listing updated:

    Listed by:

    Valor GA Sales Team 470-570-9745,

    Valor Realty

    Bought with:

    Jasmine Cox, 406298

    Coldwell Banker Realty

    Source: GAMLS,MLS#: 10598587MLS Logo

    Facts & features

    Interior

    Bedrooms & bathrooms
    • Bedrooms: 5
    • Bathrooms: 5
    • Full bathrooms: 4
    • 1/2 bathrooms: 1
    • Main level bathrooms: 1
    • Main level bedrooms: 1
    Rooms
    • Room types: Family Room, Foyer, Laundry, Office
    Dining room
    • Features: Separate Room
    Heating
    • Central, Electric, Heat Pump
    Cooling
    • Central Air, Electric
    Appliances
    • Included: Dishwasher, Electric Water Heater, Microwave, Oven/Range (Combo), Stainless Steel Appliance(s)
    • Laundry: In Hall
    Features
    • Double Vanity, High Ceilings, Master On Main Level, Separate Shower, Soaking Tub, Tray Ceiling(s), Walk-In Closet(s)
    • Flooring: Carpet, Vinyl
    • Windows: Double Pane Windows
    • Basement: None
    • Attic: Pull Down Stairs
    • Number of fireplaces: 1
    • Fireplace features: Living Room
    Interior area
    • Total structure area: 3,996
    • Total interior livable area: 3,996 sqft
    • Finished area above ground: 3,996
    • Finished area below ground: 0

    Property

    Parking
    • Total spaces: 3
    • Parking features: Attached, Garage
    • Has attached garage: Yes
    Features
    • Levels: Two
    • Stories: 2
    • Patio & porch: Patio, Porch
    Lot
    • Size: 7,623 Square Feet
    • Features: Other
    Details
    • Parcel number: 60000000000000

    Construction

    Type & style
    • Home type: SingleFamily
    • Architectural style: Brick Front,Ranch,Traditional
    • Property subtype: Single Family Residence
    Materials
    • Brick, Other
    • Foundation: Slab
    • Roof: Composition
    Condition
    • New Construction
    • New construction: Yes
    • Year built: 2025
    Details
    • Warranty included: Yes

    Utilities & green energy

    • Sewer: Public Sewer
    • Water: Public
    • Utilities for property: Electricity Available, Sewer Connected, Underground Utilities, Water Available

    Community & HOA

    Community
    • Features: None
    • Subdivision: Bishop Meadows
    HOA
    • Has HOA: Yes
    • Services included: Insurance, Other
    Location
    • Region: Fairburn

    Financial & listing details

    • Price per square foot: $146/sqft
    • Annual tax amount: $1,500
    • Date on market: 9/5/2025
    • Cumulative days on market: 89 days
    • Listing agreement: Exclusive Right To Sell
    • Listing terms: 1031 Exchange,Cash,Conventional,FHA,Fannie Mae Approved,Freddie Mac Approved,Georgia Housing and Finance Authority,USDA Loan,VA Loan
    • Electric utility on property: Yes

    Price history

    DateEventPrice
    12/31/2025Sold$582,256+4.2%$146/sqft
    Source: GAMLS #10598587 Report a problem
    12/3/2025Pending sale$558,826$140/sqft
    Source: GAMLS #10598587 Report a problem
    10/7/2025Price change$558,826-2.6%$140/sqft
    Source: GAMLS #10598587 Report a problem
    9/5/2025Listed for sale$573,826$144/sqft
    Source: GAMLS #10598587 Report a problem

    Public tax history

    Tax history is unavailable.

    Neighborhood: 30213

    Nearby schools

    GreatSchools rating
    Schools provided by the listing agent
    • Elementary: E C West
    • Middle: Renaissance
    • High: Creekside

    Source: GAMLS. This data may not be complete. We recommend contacting the local school district to confirm school assignments for this home.

    Get a cash offer in 3 minutes
    Find out how much your home could sell for in as little as 3 minutes with a no-obligation cash offer.
    Estimated market value
    $588,300
    Get a cash offer in 3 minutes
    Find out how much your home could sell for in as little as 3 minutes with a no-obligation cash offer.
    Estimated market value
    $588,300