Skip main navigation
Off market
  • $578,800

    802 Grayson Ct, Bel Air, MD 21014

    4beds
    3,022sqft
    SingleFamily
    Built in 1986
    0.26 Acres Lot
    $578,800 Zestimate®
    $192/sqft
    $3,774 Estimated rent

    Home value

    $578,800

    $550,000 - $608,000

    $3,774/mo

    Zestimate® history
    Loading
    Loading...

    Owner options

    List your home for rent

    $3,774/mo

    Rent Zestimate®

    Find your next renter with Zillow Rental Manager. Plus, with online applications, you can quickly screen prospective tenants – for free.

    Learn more

    $3,774/mo

    Rent Zestimate®

    Refinance and save

    $3,644/mo

    Est. payment

    Refinancing to a lower rate could help reduce your monthly payments and save thousands over the life of the loan.

    See today's rates

    $3,644/mo

    Est. payment

    Explore your selling options

    Work with a Zillow partner agent

    Leverage their expertise and Zillow's premium Showcase listings to get your home seen by more buyers.

    Get started

    List with your own agent

    Get your home in front of millions of buyers by listing it on Zillow.

    Learn how to do it

    Sell it yourself

    Take full control of how buyers see your home on Zillow by listing For Sale by Owner (FSBO).

    List your home

    What's special

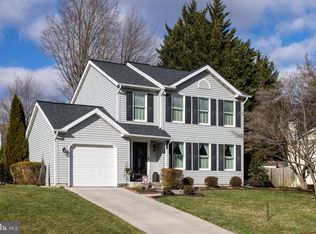
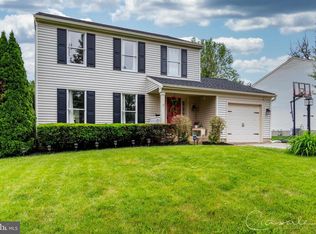
    Welcome to 802 Grayson Court in the highly desirable community of Majors Choice in Bel Air Maryland at the end of a quiet cul-de-sac. This four bedroom, 3-1/2 bathroom colonial home is gleaming with a fresh new coat of paint. You'll find over 3000 square feet of living space in this well-maintained home featuring a sunken family room with wood-burning fireplace off the kitchen. Two zone climate control keeps the entire home comfortable year round. The property also features hardwood floors, stainless steel appliances, New Wi-Fi thermostats, an oversized two car garage, a finished basement, and many recent updates. As you step outside to the rear patio you will immediately notice the 32 x 16 in-ground pool that has just undergone a total renovation in 2021. Home warranty included. This property is a must see and will certainly exceed your expectations. Schedule your showing today!

    This property is off market, which means it's not currently listed for sale or rent on Zillow. This may be different from what's available on other websites or public sources.
    Facts & features

    Interior

    Bedrooms & bathrooms
    • Bedrooms: 4
    • Bathrooms: 4
    • Full bathrooms: 3
    • 1/2 bathrooms: 1
    Heating
    • Heat pump
    Appliances
    • Included: Dishwasher, Dryer, Microwave, Refrigerator, Washer
    Features
    • Floor Plan-Traditional
    • Flooring: Hardwood
    • Basement: Finished
    • Has fireplace: Yes
    Interior area
    • Total interior livable area: 3,022 sqft

    Property

    Parking
    • Parking features: Garage - Attached
    Features
    • Exterior features: Brick
    Lot
    • Size: 0.26 Acres
    Details
    • Parcel number: 03195708

    Construction

    Type & style
    • Home type: SingleFamily
    • Architectural style: Conventional
    Materials
    • Roof: Other
    Condition
    • Year built: 1986

    Utilities & green energy

    • Sewer: Public Sewer

    Community & neighborhood

    Location
    • Region: Bel Air

    HOA & financial

    HOA
    • Has HOA: Yes
    • HOA fee: $206 monthly

    Other

    Other facts
    • Appliances: Disposal, Exhaust Fan, Icemaker, Water Heater
    • HalfBaths: 1
    • HasBodyOfWater: 0
    • IsForeClosure: 0
    • IsNewConstruction: 0
    • IsSale: 1
    • Parking: Garage, Drvwy/Off Str
    • WaterHeater: Electric
    • HasPool: 0
    • HasWaterFront: 0
    • CondoFee: 0
    • CvrdParking1Spaces: 0
    • ExteriorFeatures: Sidewalks, Street Lights, Extensive Hardscape, Fenced-Rear
    • CvrdParking2Spaces: 0
    • HasWaterAccess: 0
    • HasWaterView: 0
    • TotalLeasedUnits: 0
    • TotalNoOfUnits: 0
    • TotalUnfurnishedUnits: 0
    • Sewer: Public Sewer
    • TotalSquareFeet: 0
    • LotDescription: Cul-De-Sac, Trees/Wooded, Landscaping, Lot Premium, No thru street
    • NoOfLevels: 3
    • Water: Public
    • PropertyType: Detached
    • GarageType: 2-Car Garage
    • LotNumber: 251
    • FeePeriod: Semi-Annually
    • Ownership: Fee Simple
    • LotSquareFootage: 11282
    • InteriorFeatures: Floor Plan-Traditional
    • Acreage: 0.258999
    • RoomType: Master Bedroom:, Dining Room:, Living Room:, Kitchen:, Other Room 1:, Third Bedroom:, Family Room:, Fourth Bedroom:, Second Master Bedroom:
    • TaxYear: 2017
    • RoomLevel: Dining Room: Main, Living Room: Main, Kitchen: Main, Master Bedroom: Upper 1, Third Bedroom: Upper 1, Family Room: Main, Rec Room: Lower 1, Other Room 1: Lower 1, Fourth Bedroom: Upper 1, Second Master Bedroom: Upper 1
    • RoomFlooring: Kitchen: Ceramic Tile, Third Bedroom: Wood, Living Room: Wood, Dining Room: Wood, Master Bedroom: Wood, Rec Room: Vinyl, Other Room 1: Vinyl, Fourth Bedroom: Wood, Second Master Bedroom: Wood, Family Room: Renewable Floor Cove
    • RoomDimension: Master Bedroom: 18x15, Dining Room: 12x9, Family Room: 15x12, Fourth Bedroom: 10x10, Kitchen: 17x11, Living Room: 14x11, Third Bedroom: 13x9, Other Room 1: 12x8, Rec Room: 23x10, Second Master Bedroom: 15x14
    • ListingDate: 2018-08-13T00:00:00
    • Directions: Shamrock Road to Grayson Court. Home is on Right.
    • TotalTaxes: 3104.93
    • HOAFee: 206.6
    • Ownership: Fee Simple

    Price history

    DateEventPrice
    7/18/2022Sold$480,000+2.3%$159/sqft
    Source: Bright MLS #MDHR2012692 Report a problem
    6/16/2022Pending sale$469,000+23.5%$155/sqft
    Source: Bright MLS #MDHR2012692 Report a problem
    9/26/2018Sold$379,900$126/sqft
    Source: Public Record Report a problem
    8/17/2018Pending sale$379,900$126/sqft
    Source: Long & Foster Real Estate, Inc. #HR10317281 Report a problem
    8/13/2018Listed for sale$379,900+66.6%$126/sqft
    Source: Long & Foster Real Estate, Inc. #1002193330 Report a problem
    9/4/2002Sold$228,000+47.6%$75/sqft
    Source: Public Record Report a problem
    6/20/1994Sold$154,500$51/sqft
    Source: Public Record Report a problem

    Public tax history

    YearProperty taxesTax assessment
    2025$4,484 -31.1%$470,400 +7.9%
    2024$6,513 +8.5%$436,133 +8.5%
    2023$6,001 +9.3%$401,867 +9.3%
    2022$5,489 +1.9%$367,600 +5.3%
    2021$5,389 +8.2%$349,200 +5.6%
    2020$4,981 +5.9%$330,800 +5.9%
    2019$4,704 +0.6%$312,400 +0.6%
    2018$4,676 -0.6%$310,567 -0.6%
    2017$4,704 $312,400 +1.8%
    2016-- $306,900
    2015-- $306,900
    2014$3,023 $306,900 -1.1%
    2013-- $310,400
    2012-- $310,400
    2011-- $310,400 -7.8%
    2010-- $336,620 +11.1%
    2009-- $302,990 +7.3%
    2008-- $282,273 +19.7%
    2007-- $235,730 +9.7%
    2006-- $214,810 +10.8%
    2005-- $193,890 +12.1%
    2004-- $172,970 +3.7%
    2003-- $166,876 +3.8%
    2002-- $160,783 +3.9%
    2001-- $154,690

    Find assessor info on the county website

    Neighborhood: 21014

    Nearby schools

    GreatSchools rating
    Schools provided by the listing agent
    • Elementary: BEL AIR
    • Middle: SOUTHAMPTON
    • High: C. MILTON WRIGHT
    • District: HARFORD COUNTY PUBLIC SCHOOLS

    Source: The MLS. This data may not be complete. We recommend contacting the local school district to confirm school assignments for this home.

    Get a cash offer in 3 minutes
    Find out how much your home could sell for in as little as 3 minutes with a no-obligation cash offer.
    Estimated market value
    $578,800
    Get a cash offer in 3 minutes
    Find out how much your home could sell for in as little as 3 minutes with a no-obligation cash offer.
    Estimated market value
    $578,800