Great Price for 4 bedrooms, 4 baths and 1 half bath home within walking distance to MTSU and Downtown Murfreesboro, an easy driving distance to choice schools and conveniences. Magazine-worthy Architectural Antique elements and custom-built cabinetry throughout the house. Private main bedroom and en suite bath are on the 1st floor. The secondary bedrooms and 2 full baths are upstairs. Expansive great room and dining area features reclaimed ceiling beams and wide plank floors,"work of art" stained glass, solid wood doors and ceiling chandeliers. Just off of the great room is the kitchen and sunroom with access to the grilling deck, private covered patio and park-like backyard (complete with a fire pit). Family entrance is a separate space with individual lockers, extra storage cabinets and a full bath is just steps away. Professional landscaping with lighting and irrigation, plus a well for watering. One-of-a-Kind home in a quaint and quiet neighborhood.
Closed
$674,680
802 Greenbrier Dr, Murfreesboro, TN 37130
4beds
4,015sqft
Single Family Residence, Residential
Built in 1981
0.87 Acres Lot
$672,700 Zestimate®
$168/sqft
$3,610 Estimated rent
Home value
$672,700
$626,000 - $727,000
$3,610/mo
Zestimate® history
Owner options
List your home for rent
$3,610/mo
Rent Zestimate®
Find your next renter with Zillow Rental Manager. Plus, with online applications, you can quickly screen prospective tenants – for free.
$3,610/mo
Rent Zestimate®
Refinance and save
$3,957/mo
Est. payment
Refinancing to a lower rate could help reduce your monthly payments and save thousands over the life of the loan.
$3,957/mo
Est. payment
Explore your selling options
Work with a Zillow partner agent
Leverage their expertise and Zillow's premium Showcase listings to get your home seen by more buyers.
Get startedList with your own agent
Get your home in front of millions of buyers by listing it on Zillow.
Learn how to do itSell it yourself
Take full control of how buyers see your home on Zillow by listing For Sale by Owner (FSBO).
List your homeWhat's special
Zillow last checked:
Listing updated:
Listed by:
Betsy H Sharley 615-300-9047,
Keller Williams Realty - Murfreesboro
Bought with:
Justin Holder, 300017
Keller Williams Realty - Murfreesboro
Source: RealTracs MLS as distributed by MLS GRID,MLS#: 2687136
Facts & features
Interior
Bedrooms & bathrooms
- Bedrooms: 4
- Bathrooms: 5
- Full bathrooms: 4
- 1/2 bathrooms: 1
- Main level bedrooms: 1
Bedroom 1
- Features: Suite
- Level: Suite
- Area: 285 Square Feet
- Dimensions: 19x15
Bedroom 2
- Features: Bath
- Level: Bath
- Area: 225 Square Feet
- Dimensions: 15x15
Bedroom 3
- Features: Bath
- Level: Bath
- Area: 195 Square Feet
- Dimensions: 13x15
Bedroom 4
- Features: Extra Large Closet
- Level: Extra Large Closet
- Area: 99 Square Feet
- Dimensions: 9x11
Bonus room
- Features: Third Floor
- Level: Third Floor
- Area: 238 Square Feet
- Dimensions: 14x17
Dining room
- Features: Combination
- Level: Combination
Kitchen
- Features: Eat-in Kitchen
- Level: Eat-in Kitchen
- Area: 110 Square Feet
- Dimensions: 10x11
Living room
- Features: Combination
- Level: Combination
- Area: 800 Square Feet
- Dimensions: 20x40
Heating
- Central, Natural Gas, Wood Stove
Cooling
- Central Air, Electric, Wall/Window Unit(s)
Appliances
- Included: Dishwasher, Dryer, Freezer, Microwave, Refrigerator, Washer, Built-In Electric Oven, Cooktop
- Laundry: Electric Dryer Hookup, Washer Hookup
Features
- Built-in Features, Ceiling Fan(s), Entrance Foyer, Extra Closets, High Ceilings, Redecorated, Smart Thermostat, Walk-In Closet(s), High Speed Internet
- Flooring: Carpet, Wood, Slate, Tile
- Basement: Crawl Space
- Number of fireplaces: 1
- Fireplace features: Living Room, Wood Burning
Interior area
- Total structure area: 4,015
- Total interior livable area: 4,015 sqft
- Finished area above ground: 4,015
Property
Parking
- Total spaces: 8
- Parking features: Garage Door Opener, Garage Faces Rear, Aggregate, Circular Driveway, Driveway
- Attached garage spaces: 2
- Uncovered spaces: 6
Features
- Levels: Three Or More
- Stories: 3
- Patio & porch: Patio, Covered
- Fencing: Partial
Lot
- Size: 0.87 Acres
- Dimensions: 151 x 375.36 IRR
- Features: Level, Private
Details
- Parcel number: 090J A 03400 R0053151
- Special conditions: Standard
Construction
Type & style
- Home type: SingleFamily
- Architectural style: Traditional
- Property subtype: Single Family Residence, Residential
Materials
- Brick
- Roof: Shingle
Condition
- New construction: No
- Year built: 1981
Utilities & green energy
- Sewer: Public Sewer
- Water: Public
- Utilities for property: Electricity Available, Water Available, Cable Connected
Green energy
- Energy efficient items: Windows, Thermostat, Water Heater
Community & HOA
Community
- Security: Fire Alarm, Security System, Smoke Detector(s), Smart Camera(s)/Recording
- Subdivision: Greenbrier
HOA
- Has HOA: No
Location
- Region: Murfreesboro
Financial & listing details
- Price per square foot: $168/sqft
- Tax assessed value: $534,500
- Annual tax amount: $3,780
- Date on market: 8/2/2024
- Electric utility on property: Yes
Price history
| Date | Event | Price |
|---|---|---|
| 1/17/2025 | Sold | $674,680-3.5%$168/sqft |
Source:  RealTracs MLS as distributed by MLS GRID #2687136 Report a problem RealTracs MLS as distributed by MLS GRID #2687136 Report a problem | ||
| 12/12/2024 | Contingent | $699,000$174/sqft |
Source: RealTracs MLS as distributed by MLS GRID #2687136 Report a problem | ||
| 10/31/2024 | Price change | $699,000-2.9%$174/sqft |
Source: RealTracs MLS as distributed by MLS GRID #2687136 Report a problem | ||
| 9/12/2024 | Price change | $719,900-2.6%$179/sqft |
Source: RealTracs MLS as distributed by MLS GRID #2687136 Report a problem | ||
| 8/3/2024 | Listed for sale | $739,000-7.5%$184/sqft |
Source: RealTracs MLS as distributed by MLS GRID #2687136 Report a problem | ||
| 12/30/2023 | Listing removed | -- |
Source: RealTracs MLS as distributed by MLS GRID #2550533 Report a problem | ||
| 10/5/2023 | Price change | $799,000-2.4%$199/sqft |
Source: RealTracs MLS as distributed by MLS GRID #2550533 Report a problem | ||
| 9/21/2023 | Price change | $819,000-3.5%$204/sqft |
Source: RealTracs MLS as distributed by MLS GRID #2550533 Report a problem | ||
| 8/22/2023 | Price change | $849,000-5.6%$211/sqft |
Source: RealTracs MLS as distributed by MLS GRID #2550533 Report a problem | ||
| 7/20/2023 | Listed for sale | $899,350+289.3%$224/sqft |
Source: RealTracs MLS as distributed by MLS GRID #2550533 Report a problem | ||
| 10/22/1998 | Sold | $231,000$58/sqft |
Source: Public Record Report a problem | ||
Public tax history
| Year | Property taxes | Tax assessment |
|---|---|---|
| 2025 | $3,780 | $133,625 |
| 2024 | $3,780 | $133,625 |
| 2023 | $3,780 +10.1% | $133,625 |
| 2022 | $3,433 +11.4% | $133,625 +52.2% |
| 2021 | $3,080 | $87,775 |
| 2020 | $3,080 +67.1% | $87,775 |
| 2019 | $1,843 -31.1% | $87,775 |
| 2018 | $2,676 -10.3% | $87,775 +14.4% |
| 2017 | $2,983 | $76,750 |
| 2016 | $2,983 | $76,750 |
| 2015 | $2,983 | $76,750 -0.6% |
| 2013 | $2,983 +3.2% | $77,250 |
| 2012 | $2,889 +0.1% | $77,250 |
| 2011 | $2,886 | $77,250 |
| 2010 | $2,886 +0.1% | $77,250 +3.1% |
| 2008 | $2,881 -1.5% | $74,900 -1.5% |
| 2007 | $2,925 -1.7% | $76,025 -1.7% |
| 2006 | $2,977 -4% | $77,375 +12.8% |
| 2005 | $3,101 +5.4% | $68,609 +5.4% |
| 2004 | $2,942 | $65,080 |
| 2002 | $2,942 | $65,080 |
| 2001 | -- | $65,080 -72.2% |
| 2000 | -- | $234,485 |
Find assessor info on the county website
Neighborhood: 37130
Nearby homes
- $465,300-- bd2 ba2.3k sqft806 Greenbrier Dr, Murfreesboro, TN 37130Off Market
- $2,800-- bd-- ba-- sqftGreenbrier Dr, Murfreesboro, TN 37130Off Market
- $562,0004 bd2 ba3.1k sqft732 Greenbrier Dr, Murfreesboro, TN 37130Off Market
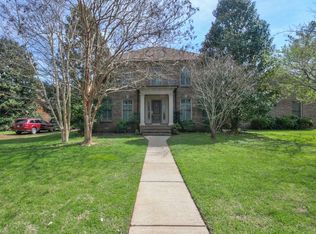
- $518,9004 bd3 ba2.6k sqft810 Greenbrier Dr, Murfreesboro, TN 37130Off Market

- $458,000-- bd2 ba3k sqft814 Greenbrier Dr, Murfreesboro, TN 37130Off Market
- $566,4004 bd3 ba2.9k sqft728 Greenbrier Dr, Murfreesboro, TN 37130Off Market
- $595,5004 bd3 ba3.2k sqft719 Chickasaw Rd, Murfreesboro, TN 37130Off Market
- $540,8003 bd3 ba3k sqft815 Greenbrier Dr, Murfreesboro, TN 37130Off Market
Nearby schools
GreatSchools rating
- 6/10Reeves-Rogers ElementaryGrades: K-5Distance: 0.3 mi
- NADaniel McKee Alternative SchoolGrades: 6-12Distance: 1.3 mi
Schools provided by the listing agent
- Elementary: Reeves-Rogers Elementary
- Middle: Whitworth-Buchanan Middle School
- High: Oakland High School
Source: RealTracs MLS as distributed by MLS GRID. This data may not be complete. We recommend contacting the local school district to confirm school assignments for this home.
Get a cash offer in 3 minutes
Find out how much your home could sell for in as little as 3 minutes with a no-obligation cash offer.
Estimated market value
$672,700
Get a cash offer in 3 minutes
Find out how much your home could sell for in as little as 3 minutes with a no-obligation cash offer.
Estimated market value
$672,700
- Tennessee
- Rutherford County
- Murfreesboro
- 37130
- 802 Greenbrier Dr
Nearby cities
Nearby neighborhoods
Nearby zip codes
Other Murfreesboro Topics
