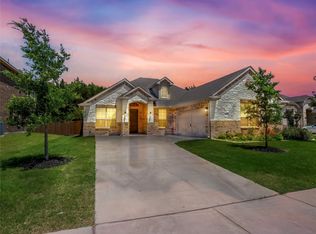
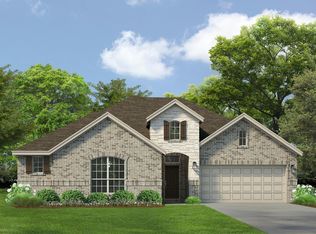
Gorgeous open concept single story situated on a quiet cul-de-sac all in Midlothian ISD! The heart of this home is the delightful kitchen, complete with sleek quartz countertops, an island with pendant lighting, stainless steel appliances, and a large pantry. The spacious primary suite serves as a private retreat with an oversized en-suite bathroom and a large walk-in closet. Secondary bedrooms and full baths are strategically placed, offering comfort and privacy for guests or multigenerational living. Ideally situated within walking distance to Heritage High School, easy access to HWY 287! This home offers unmatched convenience in one of Midlothian’s most desirable neighborhoods. Enjoy the perfect combination of comfort and location in this stunning move-in-ready home!
Pending
$368,000
802 Grove Park Ln, Midlothian, TX 76065
4beds
1,899sqft
Single Family Residence
Built in 2021
8,886 Square Feet Lot
$368,600 Zestimate®
$194/sqft
$35/mo HOA
What's special
Private retreatStainless steel appliancesSleek quartz countertopsLarge walk-in closetOversized en-suite bathroomDelightful kitchenSpacious primary suite
- 62 days
- 31
- 0
Likely to sell faster than
Zillow last checked:
Listing updated:
Listed by:
Jeremy Norman 0684066 817-798-1760,
Keller Williams Realty 972-938-2222,
Alexandra Rodriguez 0692503 469-285-3666,
Keller Williams Realty
Source: NTREIS,MLS#: 21318798
Facts & features
Interior
Bedrooms & bathrooms
- Bedrooms: 4
- Bathrooms: 2
- Full bathrooms: 2
Primary bedroom
- Features: En Suite Bathroom, Separate Shower
- Level: First
- Dimensions: 13 x 16
Bedroom
- Level: First
- Dimensions: 11 x 12
Bedroom
- Level: First
- Dimensions: 10 x 11
Bedroom
- Level: First
- Dimensions: 12 x 10
Primary bathroom
- Features: En Suite Bathroom, Separate Shower
- Level: First
- Dimensions: 13 x 11
Dining room
- Level: First
- Dimensions: 11 x 9
Kitchen
- Features: Built-in Features, Granite Counters, Kitchen Island, Pantry
- Level: First
- Dimensions: 12 x 14
Living room
- Features: Ceiling Fan(s)
- Level: First
- Dimensions: 16 x 19
Heating
- Central, Electric
Cooling
- Central Air, Ceiling Fan(s), Electric
Appliances
- Included: Dishwasher, Electric Cooktop, Electric Oven, Disposal
Features
- Decorative/Designer Lighting Fixtures, Eat-in Kitchen, High Speed Internet, Kitchen Island, Pantry
- Flooring: Carpet, Tile
- Has basement: No
- Has fireplace: No
Interior area
- Total interior livable area: 1,899 sqft
Video & virtual tour
Property
Parking
- Total spaces: 2
- Parking features: Concrete, Driveway, Garage Faces Front, On Site, On Street
- Garage spaces: 2
Features
- Levels: One
- Stories: 1
- Patio & porch: Front Porch, Patio
- Pool features: None
- Fencing: Wood
Lot
- Size: 8,886 Square Feet
- Features: Back Yard, Lawn, Subdivision
Details
- Parcel number: 285856
Construction
Type & style
- Home type: SingleFamily
- Architectural style: Traditional,Detached
- Property subtype: Single Family Residence
- Attached to another structure: Yes
Materials
- Brick
- Foundation: Slab
- Roof: Composition
Condition
- Year built: 2021
Utilities & green energy
- Sewer: Public Sewer
- Utilities for property: Sewer Available
Community & HOA
Community
- Features: Curbs
- Subdivision: The Grove Ph 3 & 4
HOA
- Has HOA: Yes
- Services included: Association Management
- HOA fee: $415 annually
- HOA name: First Service Residential
- HOA phone: 817-390-7000
Location
- Region: Midlothian
Financial & listing details
- Price per square foot: $194/sqft
- Tax assessed value: $386,271
- Annual tax amount: $7,705
- Date on market: 7/8/2026
- Cumulative days on market: 22 days
- Listing terms: Cash,Conventional,FHA,VA Loan
Estimated market value
$368,600
$350,000 - $387,000
$2,759/mo
Price history
| Date | Event | Price |
|---|---|---|
| 7/23/2026 | Pending sale | $368,000$194/sqft |
Source: NTREIS #21318798 Report a problem | ||
| 7/12/2026 | Contingent | $368,000$194/sqft |
Source: NTREIS #21318798 Report a problem | ||
| 7/8/2026 | Listed for sale | $368,000$194/sqft |
Source: NTREIS #21318798 Report a problem | ||
Public tax history
| Year | Property taxes | Tax assessment |
|---|---|---|
| 2025 | $7,705 +2.2% | $386,271 +2.5% |
| 2024 | $7,539 -17.2% | $376,771 -15.9% |
| 2023 | $9,103 +23.4% | $448,059 +36.1% |
| 2022 | $7,374 | $329,145 |
Find assessor info on the county website
Monthly payment
Est. payment
Payment breakdown
Explore the cost of this home by adjusting the details. Changes won't be saved.Climate risks
Neighborhood: 76065
Nearby schools
Schools provided by the listing agent
- Elementary: Baxter
- Middle: Walnut Grove
- High: Heritage
- District: Midlothian ISD
Source: NTREIS. This data may not be complete. We recommend contacting the local school district to confirm school assignments for this home.
Similar homes
- $365,0004 bd2 ba2.1k sqft2512 Clayton St, Glenn Heights, TX 75154For Sale
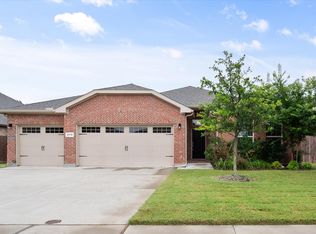 MLS ID #21286829, Ellen Batchelor. NTREIS
 - $354,9004 bd2 ba2.1k sqft119 Happy Ln, Red Oak, TX 75154For Sale
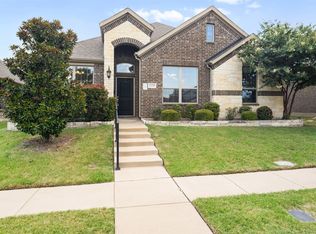 MLS ID #21321796, Mimi Rader. NTREIS
 - from $546,9903 bd3 ba2.7k sqftPlan 1690 Plan, BridgeWater 60s, Midlothian, TX 76065New Construction
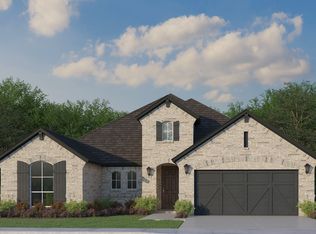 American Legend Homes
 - from $410,0004 bd2 ba2k sqftBluebonnet Plan, Westside Preserve, Midlothian, TX 76065New Construction
 Kindred Homes
