Skip main navigation
Sold for $324,999
  • $324,999

    802 Haselton St, Eustis, FL 32726

    4beds
    1,544sqft
    Single Family Residence
    Built in 1959
    10,660 Square Feet Lot
    $322,400 Zestimate®
    $210/sqft
    $1,875 Estimated rent

    Home value

    $322,400

    $297,000 - $348,000

    $1,875/mo

    Zestimate® history
    Loading
    Loading...

    Owner options

    List your home for rent

    $1,875/mo

    Rent Zestimate®

    Find your next renter with Zillow Rental Manager. Plus, with online applications, you can quickly screen prospective tenants – for free.

    Learn more

    $1,875/mo

    Rent Zestimate®

    Refinance and save

    $2,168/mo

    Est. payment

    Refinancing to a lower rate could help reduce your monthly payments and save thousands over the life of the loan.

    See today's rates

    $2,168/mo

    Est. payment

    Explore your selling options

    Work with a Zillow partner agent

    Leverage their expertise and Zillow's premium Showcase listings to get your home seen by more buyers.

    Get started

    List with your own agent

    Get your home in front of millions of buyers by listing it on Zillow.

    Learn how to do it

    Sell it yourself

    Take full control of how buyers see your home on Zillow by listing For Sale by Owner (FSBO).

    List your home

    What's special

    Back porchBonus roomShade treesSpacious quarter-acre lotGrilling pad
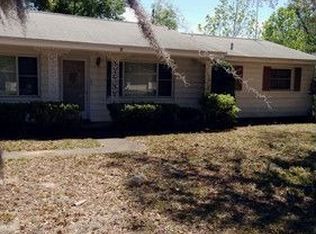
    Seller is offering a new roof by closing! Welcome to a home that perfectly combines comfort, convenience, and style. Situated on a spacious quarter-acre lot in a lively, no-HOA neighborhood, family friendly, updated flooring throughout, bonus room, large laundry room/ storage room, extra storage shed outside, back porch, grilling pad, shade trees, and more! Located just minutes from the charming downtowns of Eustis and Mount Dora, you’ll be close to fantastic dining, shopping, and entertainment. Plus, with Orlando less than an hour away, adventures and commutes are easy. Don’t miss your chance to call this beautiful home your own — schedule your private showing today!

    Zillow last checked:

    Listing updated:

    Listing Provided by:

    Alexis Gibson 352-408-9997,

    WATSON REALTY CORP 352-536-6530

    Bought with:

    Carmen Aridas, 580942

    RE/MAX PRIME PROPERTIES

    Source: Stellar MLS,MLS#: G5095443MLS LogoOriginating MLS: Lake and Sumter

    Facts & features

    Interior

    Bedrooms & bathrooms
    • Bedrooms: 4
    • Bathrooms: 2
    • Full bathrooms: 2
    Primary bedroom
    • Features: Built-in Closet
    • Level: First
    • Area: 139.1 Square Feet
    • Dimensions: 13x10.7
    Bedroom 2
    • Features: Built-in Closet
    • Level: First
    • Area: 136.8 Square Feet
    • Dimensions: 9.5x14.4
    Bedroom 3
    • Features: Built-in Closet
    • Level: First
    • Area: 85.5 Square Feet
    • Dimensions: 9x9.5
    Bedroom 4
    • Features: Built-in Closet
    • Level: First
    • Area: 160 Square Feet
    • Dimensions: 10x16
    Primary bathroom
    • Level: First
    • Area: 37.5 Square Feet
    • Dimensions: 5x7.5
    Bathroom 2
    • Features: Tub With Shower
    • Level: First
    • Area: 46 Square Feet
    • Dimensions: 9.2x5
    Den
    • Level: First
    Family room
    • Level: First
    • Area: 221.16 Square Feet
    • Dimensions: 19.4x11.4
    Kitchen
    • Level: First
    • Area: 143 Square Feet
    • Dimensions: 13x11
    Laundry
    • Level: First
    • Area: 110 Square Feet
    • Dimensions: 10x11
    Living room
    • Level: First
    • Area: 248.06 Square Feet
    • Dimensions: 15.7x15.8
    Heating
    • Central, Electric
    Cooling
    • Central Air
    Appliances
    • Included: Dishwasher, Dryer, Electric Water Heater, Microwave, Range, Refrigerator, Washer
    • Laundry: Inside, Laundry Room
    Features
    • Ceiling Fan(s), Living Room/Dining Room Combo
    • Flooring: Carpet, Ceramic Tile
    • Windows: Blinds, Insulated Windows, Window Treatments
    • Has fireplace: No
    Interior area
    • Total structure area: 1,968
    • Total interior livable area: 1,544 sqft

    Property

    Parking
    • Parking features: Driveway
    • Has uncovered spaces: Yes
    Features
    • Levels: One
    • Stories: 1
    • Patio & porch: Covered, Front Porch, Patio, Rear Porch, Screened
    • Exterior features: Storage
    • Fencing: Fenced
    Lot
    • Size: 10,660 sqft
    • Features: City Lot
    • Residential vegetation: Mature Landscaping
    Details
    • Additional structures: Shed(s)
    • Parcel number: 121926320000000600
    • Zoning: PI
    • Special conditions: None

    Construction

    Type & style
    • Home type: SingleFamily
    • Architectural style: Ranch
    • Property subtype: Single Family Residence
    Materials
    • Block, Stone, Stucco, Wood Frame
    • Foundation: Slab
    • Roof: Other,Shingle
    Condition
    • New construction: No
    • Year built: 1959

    Utilities & green energy

    • Sewer: Public Sewer
    • Water: Public
    • Utilities for property: BB/HS Internet Available, Cable Available, Electricity Connected, Public, Sewer Connected

    Community & neighborhood

    Location
    • Region: Eustis
    • Subdivision: EUSTIS VALENCIA COURT

    HOA & financial

    HOA
    • Has HOA: No
    Other fees
    • Pet fee: $0 monthly
    Other financial information
    • Total actual rent: 0

    Other

    Other facts
    • Listing terms: Cash,Conventional,FHA
    • Ownership: Fee Simple
    • Road surface type: Paved, Asphalt

    Price history

    DateEventPrice
    6/13/2025Sold$324,999$210/sqft
    Source: Stellar MLS #G5095443 Report a problem
    5/9/2025Pending sale$324,999$210/sqft
    Source: Stellar MLS #G5095443 Report a problem
    5/1/2025Price change$324,999-2.3%$210/sqft
    Source: Stellar MLS #G5095443 Report a problem
    4/25/2025Price change$332,500-2.2%$215/sqft
    Source: Stellar MLS #G5095443 Report a problem
    4/14/2025Listed for sale$340,000+74.5%$220/sqft
    Source: Stellar MLS #G5095443 Report a problem
    3/19/2020Sold$194,800-2.5%$126/sqft
    Source: Public Record Report a problem
    2/12/2020Pending sale$199,800$129/sqft
    Source: DAVE LOWE REALTY, INC. #G5023407 Report a problem
    1/28/2020Price change$199,800-4.4%$129/sqft
    Source: DAVE LOWE REALTY, INC. #G5023407 Report a problem
    1/7/2020Pending sale$209,000$135/sqft
    Source: DAVE LOWE REALTY, INC. #G5023407 Report a problem
    11/29/2019Listed for sale$209,000$135/sqft
    Source: DAVE LOWE REALTY, INC. #G5023407 Report a problem

    Public tax history

    YearProperty taxesTax assessment
    2025$2,803 +1.9%$183,950 +2.9%
    2024$2,751 +4.7%$178,770 +3%
    2023$2,627 +1.9%$173,570 +3%
    2022$2,577 +4.2%$168,520 +3%
    2021$2,474 +202.5%$163,613 +103.3%
    2020$818 +3.2%$80,470 +2.3%
    2019$793 +7.1%$78,661 +1.9%
    2018$740 $77,195 +2.1%
    2017$740 +3.6%$75,608 +2.1%
    2016$714 +0.8%$74,053 +0.7%
    2015$709 -2.5%$73,539 +0.8%
    2014$727 +4.1%$72,956 +1.5%
    2013$698 +2.8%$71,878 +0.9%
    2012$679 +4%$71,233 +3%
    2011$653 +2.2%$69,159 +1.5%
    2010$639 +4.5%$68,137 +2.7%
    2009$611 +1.9%$66,346 +0.1%
    2008$599 -21.6%$66,280 +3%
    2007$765 -5.1%$64,350 +2.5%
    2006$806 +2.2%$62,781 +3%
    2005$789 +4.8%$60,953
    2004$753 +3.9%--
    2003$724 +4.2%$58,090 +3.3%
    2002$695 +7.6%$56,221 +1.6%
    2001$646 -1%$55,336
    2000$653 $55,336

    Find assessor info on the county website

    Neighborhood: 32726

    Nearby schools

    GreatSchools rating
    Get a cash offer in 3 minutes
    Find out how much your home could sell for in as little as 3 minutes with a no-obligation cash offer.
    Estimated market value
    $322,400
    Get a cash offer in 3 minutes
    Find out how much your home could sell for in as little as 3 minutes with a no-obligation cash offer.
    Estimated market value
    $322,400