Skip main navigation
Off market
  • $388,200

    802 Heatherwood Dr, Wylie, TX 75098

    4beds
    3baths
    2,440sqft
    SingleFamily
    Built in 1989
    -- sqft lot
    $388,200 Zestimate®
    $159/sqft
    $2,634 Estimated rent

    Home value

    $388,200

    $365,000 - $411,000

    $2,634/mo

    Zestimate® history
    Loading
    Loading...

    Owner options

    List your home for rent

    $2,634/mo

    Rent Zestimate®

    Find your next renter with Zillow Rental Manager. Plus, with online applications, you can quickly screen prospective tenants – for free.

    Learn more

    $2,634/mo

    Rent Zestimate®

    Refinance and save

    $2,575/mo

    Est. payment

    Refinancing to a lower rate could help reduce your monthly payments and save thousands over the life of the loan.

    See today's rates

    $2,575/mo

    Est. payment

    Explore your selling options

    Work with a Zillow partner agent

    Leverage their expertise and Zillow's premium Showcase listings to get your home seen by more buyers.

    Get started

    List with your own agent

    Get your home in front of millions of buyers by listing it on Zillow.

    Learn how to do it

    Sell it yourself

    Take full control of how buyers see your home on Zillow by listing For Sale by Owner (FSBO).

    List your home

    What's special

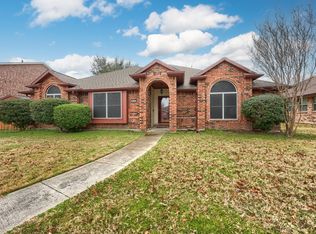
    Beautiful custom home...great location!You're gonna love this warm and inviting Richard Parker custom built home located near the historic downtown area of Wylie. This north facing home with its phenomenal curb appeal and mature landscaping beckons you to come inside to have a look. As you enter through the leaded glass doors from the covered front porch you'll notice the beautiful wood floors which lead to the "heart of the home" family room. Open to the lovely dining room and game room- this room has a rich wood paneling, brick wood burning fireplace with gas logs and starter, raised hearth and built-in bookcases. You'll enjoy preparing meals in the delightfully bright and cheery eat-in kitchen with its abundance of wood cabinets, plate rack, black and stainless steel appliances, double oven, large pantry and corner sink with leaded glass windows. The private master suite is romantically charming with its vaulted ceiling, vanity, skylight, two walk-in closets with built-ins and mirrors, separate shower, and deep jetted tub all to provide a soothing retreat at the end of a long day. The home also features a lovely Jack-n-Jill bathroom with bead board, vanity, linen closet and separate shower area which connects to two of the secondary bedrooms each with a walk-in closet and built in dressers and shelves. From the family room, master bedroom or laundry room you're invited to step out onto a very pleasant covered patio overlooking a shady private backyard and garden. Additional features of this home include tile in all wet areas, vaulted ceilings, 2" blinds, rear entry garage, floored attic, full gutters, automatic sprinkler system, central vacuum, swing doors, crown molding, safe room, work bench, security system and two zoned hot water heaters. The best part...a $3,000 buyer incentive which can be used for closing costs or updates.

    This property is not currently displayed as for sale or rent on Zillow. This may be different from what's on other websites or public sources.
    Facts & features

    Interior

    Bedrooms & bathrooms
    • Bedrooms: 4
    • Bathrooms: 3
    Heating
    • Other
    Cooling
    • Central
    Features
    • Flooring: Carpet
    • Has fireplace: Yes
    • Fireplace features: Electric
    Interior area
    • Total interior livable area: 2,440 sqft

    Property

    Parking
    • Parking features: Garage - Attached
    Features
    • Exterior features: Brick
    Details
    • Parcel number: R205200C00201

    Construction

    Type & style
    • Home type: SingleFamily
    Materials
    • Wood
    • Foundation: Slab
    • Roof: Shake / Shingle
    Condition
    • Year built: 1989

    Community & HOA

    Location
    • Region: Wylie

    Financial & listing details

    • Price per square foot: $159/sqft
    • Tax assessed value: $371,227
    • Annual tax amount: $2,854

    Price history

    DateEventPrice
    3/4/2010Listing removed$174,700$72/sqft
    Source: Ebby Halliday Realtors #11245360 Report a problem
    7/27/2009Listed for sale$174,700$72/sqft
    Source: Active Website #11245360 Report a problem

    Public tax history

    YearProperty taxesTax assessment
    2025$2,854 -27%$371,227 -1.6%
    2024$3,911 +0.6%$377,287 +10%
    2023$3,889 -31.2%$342,988 +10%
    2022$5,654 -0.1%$311,807 +10%
    2021$5,663 $283,461 +6.2%
    2020$5,663 -0.2%$267,036 +1.7%
    2019$5,671 -2.8%$262,650 +10%
    2018$5,836 +15.5%$238,773 -1.1%
    2017$5,052 $241,397 +22.3%
    2016$5,052 +10.7%$197,333 +6.4%
    2015$4,564 $185,502 +8.9%
    2014$4,564 $170,334 +7.5%
    2013-- $158,388 -0.2%
    2012-- $158,770 +1.9%
    2011-- $155,770 -3.8%
    2010-- $162,000 +12.5%
    2009-- $144,038 -2.4%
    2008-- $147,524 -6.5%
    2007-- $157,744 +5%
    2006-- $150,273 +0.5%
    2005-- $149,469 +1.3%
    2004-- $147,522 -4.1%
    2003-- $153,762 +3.4%
    2002-- $148,691 +3.8%
    2001-- $143,199 +5.6%
    2000-- $135,662
    Find assessor info on the county website

    Neighborhood: Quail Hollow Estates

    Nearby schools

    GreatSchools rating
    Get a cash offer in 3 minutes
    Find out how much your home could sell for in as little as 3 minutes with a no-obligation cash offer.
    Estimated market value
    $388,200
    Get a cash offer in 3 minutes
    Find out how much your home could sell for in as little as 3 minutes with a no-obligation cash offer.
    Estimated market value
    $388,200