Skip main navigation
Pending
  • Price cut: $5.1K (5/30)
    $369,900

    802 Hickory Ln, Mebane, NC 27302

    4beds
    1,949sqft
    : 
    Loading
    Get pre-qualified
    Single Family Residence, Residential
    Built in 2016
    4,356 Square Feet Lot
    $366,100 Zestimate®
    $190/sqft
    $28/mo HOA

    What's special

    Trey ceilingsEstablished neighborhoodOpen floor planQuiet streetCeramic tile flooringTankless water heaterThree bedrooms
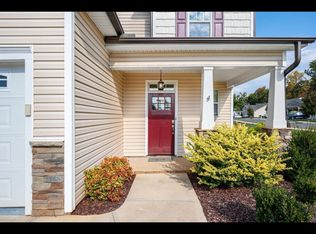
    This well maintained property is nestled in the heart of Mebane, offering the perfect blend of comfort, space, and convenience. The open floor plan features stainless steel appliances, trey ceilings, hardwood and ceramic tile flooring, a tankless water heater, and built-in closet details in the primary bedroom. The HVAC system was replaced in 2023 for added peace of mind. Upstairs, you'll find three bedrooms and a full bath, along with an unfinished space with sheetrock already available--ideal for a home office, flex room, or gaming area. Situated on a quiet street in an established neighborhood, this home provides spacious living areas perfect for everyday living and entertaining alike. Conveniently located near I-40/85, shopping, dining, and downtown Mebane, you'll enjoy easy access to Burlington, Durham, and the Triangle while still appreciating small-town charm. Move-in ready and thoughtfully cared for, this home is a fantastic opportunity for buyers seeking both space and location. Listing agent is related to the seller.
    84 days
    |
    370
    |
    9
    |

    Zillow last checked:

    Listing updated:

    Listed by:

    Brenda Jean Taylor 336-939-6370,

    EXP Realty LLC

    Source: Doorify MLS,MLS#: 10160222MLS Logo

      Facts & features

      Interior

      Bedrooms & bathrooms
      • Bedrooms: 4
      • Bathrooms: 3
      • Full bathrooms: 2
      • 1/2 bathrooms: 1
      Heating
      • Fireplace(s), Heat Pump
      Cooling
      • Ceiling Fan(s), Heat Pump
      Appliances
      • Included: Dishwasher, Disposal, Electric Range, ENERGY STAR Qualified Appliances, Range Hood, Refrigerator, Stainless Steel Appliance(s), Tankless Water Heater
      • Laundry: Electric Dryer Hookup, Laundry Room, Main Level, Washer Hookup
      Features
      • Bathtub/Shower Combination, Ceiling Fan(s), Double Vanity, Granite Counters, Kitchen Island, Living/Dining Room Combination, Open Floorplan, Pantry, Master Downstairs, Room Over Garage, Smart Thermostat, Smooth Ceilings, Tray Ceiling(s), Walk-In Closet(s), Walk-In Shower, Water Closet
      • Flooring: Carpet, Ceramic Tile, Hardwood
      • Windows: Aluminum Frames, Blinds
      Interior area
      • Total structure area: 1,949
      • Total interior livable area: 1,949 sqft
      • Finished area above ground: 1,949
      • Finished area below ground: 0
      Video & virtual tour

      Property

      Parking
      • Total spaces: 2
      • Parking features: Garage, Garage Door Opener, Parking Pad
      • Attached garage spaces: 2
      Features
      • Levels: One and One Half
      • Stories: 1
      • Patio & porch: Covered, Front Porch, Rear Porch
      • Exterior features: Smart Lock(s)
      • Pool features: None
      • Spa features: None
      • Fencing: None
      • Has view: Yes
      Lot
      • Size: 4,356 Square Feet
      • Features: Back Yard, Front Yard
      Details
      • Parcel number: 172210
      • Special conditions: Standard

      Construction

      Type & style
      • Home type: SingleFamily
      • Architectural style: Traditional
      • Property subtype: Single Family Residence, Residential
      Materials
      • Shake Siding, Stone, Vinyl Siding
      • Foundation: Slab
      • Roof: Shingle
      Condition
      • New construction: No
      • Year built: 2016

      Utilities & green energy

      • Sewer: None
      • Water: Public

      Community & HOA

      Community
      • Features: Sidewalks, Street Lights
      • Subdivision: Manorfield
      HOA
      • Has HOA: Yes
      • Services included: None
      • HOA fee: $168 semi-annually
      Location
      • Region: Mebane

      Financial & listing details

      • Price per square foot: $190/sqft
      • Tax assessed value: $393,747
      • Annual tax amount: $3,384
      • Date on market: 4/20/2026
      • Road surface type: Asphalt

        Estimated market value

        $366,100

        $348,000 - $384,000

        $2,172/mo

        Price history

        DateEventPrice
        6/22/2026Pending sale$369,900$190/sqft
        Source: Doorify MLS #10160222 Report a problem
        5/30/2026Price change$369,900-1.4%$190/sqft
        Source: Doorify MLS #10160222 Report a problem
        5/16/2026Price change$375,000-1.3%$192/sqft
        Source: Doorify MLS #10160222 Report a problem
        4/16/2026Listed for sale$379,900+84%$195/sqft
        Source: Doorify MLS #10160222 Report a problem
        2/27/2017Sold$206,500$106/sqft
        Source: Doorify MLS #2092133 Report a problem

        Public tax history

        YearProperty taxesTax assessment
        2024$3,304 +4.6%$393,747
        2023$3,158 +37.1%$393,747 +91.5%
        2022$2,303 -0.9%$205,651
        2021$2,324 -0.4%$205,651
        2020$2,333 -0.5%$205,651
        2019$2,344 $205,651
        2018-- $205,651 +48.8%
        2017-- $138,167 +364.4%
        2016$317 $29,750
        2015$317 $29,750

        Find assessor info on the county website

        Monthly payment

        Est. payment

        Payment breakdown

        Explore the cost of this home by adjusting the details. Changes won't be saved.
        All calculations are estimates and provided by Zillow, Inc. for informational purposes only. Actual amounts may vary.
        HOA fees may include property taxes on listings classified as Co-Ops. Contact the listing agent and/or owner for fee details.
        Mortgage interest rates are dependent on a number of factors, including credit score, down payment, and repayment length. Interest rate data provided by Zillow Group Marketplace, Inc. as of 1/1/1970 from various mortgage lenders with which we have lead or other similar arrangements; the Estimated Payment is an average of those rates.
        See how much you could borrow to make a competitive offer.

        Climate risks

        Neighborhood: 27302

        Getting around

        11 / 100
        Car-Dependent
        26 / 100
        Somewhat Bikeable

        Nearby schools

        GreatSchools rating
        Schools provided by the listing agent
        • Elementary: Alamance Burlington - Audrey W Garrett Elementary
        • Middle: Alamance Burlington - Hawfields Middle
        • High: Alamance Burlington - Eastern Alamance High

        Source: Doorify MLS. This data may not be complete. We recommend contacting the local school district to confirm school assignments for this home.

        A local agent can set up tours, give advice and negotiate with sellers.

        Browse local experts

        Similar homes

        Skip to the end of the carouselSkip to the beginning of the carousel