Skip main navigation
Closed
  • Price Unknown

    802 Hickory Street, Cassville, MO 65625

    3beds
    1,796sqft
    Single Family Residence
    Built in 1971
    0.72 Acres Lot
    $238,000 Zestimate®
    $--/sqft
    $1,416 Estimated rent

    Home value

    $238,000

    Estimated sales range

    Not available

    $1,416/mo

    Zestimate® history
    Loading
    Loading...

    Owner options

    List your home for rent

    $1,416/mo

    Rent Zestimate®

    Find your next renter with Zillow Rental Manager. Plus, with online applications, you can quickly screen prospective tenants – for free.

    Learn more

    $1,416/mo

    Rent Zestimate®

    Refinance and save

    Refinancing to a lower rate could help reduce your monthly payments and save thousands over the life of the loan.

    See today's rates

    Explore your selling options

    Work with a Zillow partner agent

    Leverage their expertise and Zillow's premium Showcase listings to get your home seen by more buyers.

    Get started

    List with your own agent

    Get your home in front of millions of buyers by listing it on Zillow.

    Learn how to do it

    Sell it yourself

    Take full control of how buyers see your home on Zillow by listing For Sale by Owner (FSBO).

    List your home

    What's special

    Attached garageFenced backyardNewly remodelled homeDedicated laundry roomModern updatesNewer roofSerene outdoor living
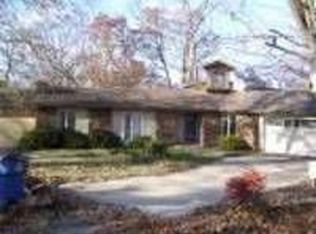
    Situated in Cassville's coveted Wildwood Estates, this newly remodelled home blends modern updates with serene outdoor living. Step inside to find two generous living areas, a stylish kitchen with granite countertops, and a spacious master suite with its own private bath. The home features a newer roof, dedicated laundry room, attached garage, and an attached 15'x11' storage shed. Outside, the nearly 3/4-acre lot is beautifully landscaped and showcases a soothing koi pond that can be seen while sipping your coffee at the dining table. With a fenced backyard and walkable access to Rocky Edmondson Park, this home offers comfort, convenience, and exceptional location within the Cassville School District.

    Zillow last checked:

    Listing updated:

    Listed by:

    Thomas Portwood 417-393-8543,

    Re/Max Properties

    Bought with:

    Shelly High, 2006033239

    RE/MAX Lakeside

    Source: SOMOMLS as distributed by MLS GRID,MLS#: 60311102MLS Logo

    Facts & features

    Interior

    Bedrooms & bathrooms
    • Bedrooms: 3
    • Bathrooms: 2
    • Full bathrooms: 2
    Primary bedroom
    • Area: 188.37
    • Dimensions: 13.76 x 13.69
    Bedroom 2
    • Area: 125.76
    • Dimensions: 11.33 x 11.1
    Bedroom 3
    • Area: 132.97
    • Dimensions: 13.5 x 9.85
    Primary bathroom
    • Area: 32.23
    • Dimensions: 6.27 x 5.14
    Bathroom full
    • Area: 48.98
    • Dimensions: 7.41 x 6.61
    Family room
    • Description: Exit out to back patio
    • Area: 276.88
    • Dimensions: 20.21 x 13.7
    Garage
    • Description: Accessible through laundry room
    • Area: 395.65
    • Dimensions: 20.5 x 19.3
    Other
    • Description: Glass doors leading outside off dining
    • Area: 196.2
    • Dimensions: 18.65 x 10.52
    Laundry
    • Description: Entry access into attached garage
    • Area: 120.93
    • Dimensions: 13.9 x 8.7
    Living room
    • Area: 357.89
    • Dimensions: 23.3 x 15.36
    Heating
    • Forced Air, Central, Natural Gas
    Cooling
    • Central Air, Ceiling Fan(s)
    Appliances
    • Included: Dishwasher, Free-Standing Electric Oven, Microwave, Refrigerator
    Features
    • Flooring: Carpet, Vinyl, Tile
    • Windows: Double Pane Windows
    • Has basement: No
    • Has fireplace: Yes
    • Fireplace features: Family Room, Brick, Wood Burning, Living Room
    Interior area
    • Total structure area: 1,796
    • Total interior livable area: 1,796 sqft
    • Finished area above ground: 1,796
    • Finished area below ground: 0

    Property

    Parking
    • Total spaces: 2
    • Parking features: Garage - Attached
    • Attached garage spaces: 2
    Features
    • Levels: One
    • Stories: 1
    • Fencing: Chain Link
    Lot
    • Size: 0.72 Acres
    Details
    • Additional structures: Shed(s)
    • Parcel number: 1880280020030002000

    Construction

    Type & style
    • Home type: SingleFamily
    • Architectural style: Ranch
    • Property subtype: Single Family Residence
    Materials
    • Wood Siding, Stone
    Condition
    • Year built: 1971

    Utilities & green energy

    • Sewer: Public Sewer
    • Water: Public

    Community & HOA

    Community
    • Subdivision: Wildwood Est
    Location
    • Region: Cassville

    Financial & listing details

    • Tax assessed value: $16,000
    • Annual tax amount: $906
    • Date on market: 12/4/2025
    • Listing terms: Cash,VA Loan,USDA/RD,FHA,Conventional

    Price history

    DateEventPrice
    2/27/2026Sold--
    Source: SOMOMLS as distributed by MLS GRID #60311102 Report a problem
    1/18/2026Pending sale$242,500$135/sqft
    Source: SOMOMLS as distributed by MLS GRID #60311102 Report a problem
    12/4/2025Listed for sale$242,500+68.4%$135/sqft
    Source: SOMOMLS as distributed by MLS GRID #60311102 Report a problem
    4/13/2021Sold--
    Source: Agent Provided Report a problem
    8/29/2020Listing removed--
    Source: Auction.com Report a problem
    8/7/2020Listed for sale--
    Source: Auction.com Report a problem
    3/17/2020Listing removed$144,000$80/sqft
    Source: RE/MAX Lakeside #60142237 Report a problem
    7/17/2019Listed for sale$144,000+10.9%$80/sqft
    Source: RE/MAX Lakeside #60142237 Report a problem
    11/5/2018Sold--
    Source: ArkansasOne MLS #1085184 Report a problem
    8/30/2018Sold--
    Source: Agent Provided Report a problem
    8/29/2018Pending sale$129,900$72/sqft
    Source: RE/MAX Lakeside #60111303 Report a problem
    6/14/2018Listed for sale$129,900$72/sqft
    Source: RE/MAX Lakeside #60111303 Report a problem

    Public tax history

    YearProperty taxesTax assessment
    2025-- $3,040
    2024$139 +0%$3,040
    2023$139 +15.9%$3,040 +15.9%
    2022$120 +28.3%$2,622 +27.8%
    2021$94 $2,052
    2020-- $2,052
    2019-- $2,052
    2018-- $2,052
    2017-- $2,052 +22.7%
    2016-- $1,672
    2015-- $1,672
    2014-- $1,672
    2012-- --
    Find assessor info on the county website

    Neighborhood: 65625

    Nearby schools

    GreatSchools rating
    Schools provided by the listing agent
    • Elementary: Cassville
    • Middle: Cassville
    • High: Cassville

    Source: SOMOMLS as distributed by MLS GRID. This data may not be complete. We recommend contacting the local school district to confirm school assignments for this home.