Skip main navigation
Sold
  • Price Unknown

    802 High Dr, Excelsior Springs, MO 64024

    3beds
    2,549sqft
    Single Family Residence
    Built in 1971
    0.91 Acres Lot
    $354,800 Zestimate®
    $--/sqft
    $1,943 Estimated rent

    Home value

    $354,800

    Estimated sales range

    Not available

    $1,943/mo

    Zestimate® history
    Loading
    Loading...

    Owner options

    List your home for rent

    $1,943/mo

    Rent Zestimate®

    Find your next renter with Zillow Rental Manager. Plus, with online applications, you can quickly screen prospective tenants – for free.

    Learn more

    $1,943/mo

    Rent Zestimate®

    Refinance and save

    Refinancing to a lower rate could help reduce your monthly payments and save thousands over the life of the loan.

    See today's rates

    Explore your selling options

    Work with a Zillow partner agent

    Leverage their expertise and Zillow's premium Showcase listings to get your home seen by more buyers.

    Get started

    List with your own agent

    Get your home in front of millions of buyers by listing it on Zillow.

    Learn how to do it

    Sell it yourself

    Take full control of how buyers see your home on Zillow by listing For Sale by Owner (FSBO).

    List your home

    What's special

    Gas fireplaceExtra garage spaceStunning sunrisesCovered deckBeautifully landscaped groundsScreened-in deckGorgeous treed views
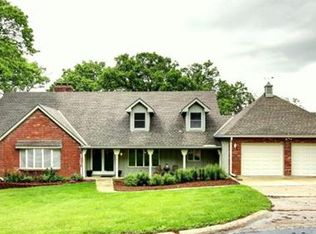
    Welcome to your private sanctuary! This charming raised ranch sits on nearly an acre of beautifully landscaped grounds with vibrant perennial flowers. Offering 3 bedrooms, 2 full baths, and thoughtful design throughout, this home blends comfort, character, and peaceful living. Step into a spacious entryway with a coat closet. The cozy family room features manufactured hardwood flooring, wood-planked vaulted ceilings, and a gas fireplace—ideal for cozy nights in. The living room is a true highlight with five oversized floor-to-ceiling windows offering gorgeous treed views and stunning sunrises. The dining room, complete with pantry, sits just off the kitchen. Though compact, the U-shaped kitchen is impressively functional with abundant stained wood cabinetry and solid-surface countertops, offering plenty of workspace and storage—designed to make every meal prep a joy. The primary suite boasts two full closets and a private bath with a Corian step-in shower and vanity. The second full bath features a shower-over-tub combo. Downstairs, the third bedroom offers privacy and comfort, while a versatile bonus room can serve as a non-conforming bedroom, office, craft, or hobby space. Another room off the 2-car garage provides valuable extra storage. Relax on the screened-in deck with your morning coffee or enjoy year-round outdoor living on the additional covered deck. Gardeners will love the extra garage space on the back patio—ideal for potting, tinkering, and safely storing outdoor furniture in the off-season. Main-floor laundry adds everyday convenience, while the downstairs utility room offers a sink, washer/dryer hookups, and a vintage shower for added practicality. This home offers a wonderful balance of comfort, functionality, and outdoor beauty—ready for you to move in and make it yours!

    Zillow last checked:

    Listing updated:

    Listed by:

    Annie Baldwin 816-786-7331,

    Epique Realty

    Bought with:

    Manley Home Team

    RE/MAX Area Real Estate

    Source: Heartland MLS as distributed by MLS GRID,MLS#: 2547990MLS Logo

    Facts & features

    Interior

    Bedrooms & bathrooms
    • Bedrooms: 3
    • Bathrooms: 2
    • Full bathrooms: 2
    Primary bedroom
    • Features: Carpet, Ceiling Fan(s)
    • Level: Main
    • Dimensions: 22 x 12
    Bedroom 2
    • Features: Carpet, Ceiling Fan(s)
    • Level: Main
    • Dimensions: 13 x 13
    Bedroom 3
    • Level: Lower
    • Dimensions: 26 x 8
    Primary bathroom
    • Features: Ceramic Tiles, Granite Counters, Shower Only
    • Level: Main
    Bathroom 2
    • Features: Ceramic Tiles, Marble, Shower Over Tub
    • Level: Main
    Breakfast room
    • Level: Main
    • Dimensions: 16 x 12
    Den
    • Level: Lower
    • Dimensions: 15 x 11
    Dining room
    • Features: Carpet
    • Level: Main
    • Dimensions: 16 x 16
    Family room
    • Level: Main
    • Dimensions: 27 x 15
    Kitchen
    • Features: Luxury Vinyl, Pantry
    • Level: Main
    • Dimensions: 13 x 9
    Workshop
    • Level: Lower
    • Dimensions: 15 x 16
    Heating
    • Natural Gas
    Cooling
    • Electric
    Appliances
    • Included: Dishwasher, Disposal, Microwave, Built-In Electric Oven
    • Laundry: Laundry Closet, Main Level
    Features
    • Ceiling Fan(s), Vaulted Ceiling(s)
    • Flooring: Carpet, Luxury Vinyl, Tile
    • Windows: Skylight(s)
    • Basement: Egress Window(s),Finished,Interior Entry,Radon Mitigation System,Walk-Up Access
    • Number of fireplaces: 1
    • Fireplace features: Gas
    Interior area
    • Total structure area: 2,549
    • Total interior livable area: 2,549 sqft
    • Finished area above ground: 2,176
    • Finished area below ground: 373

    Property

    Parking
    • Total spaces: 3
    • Parking features: Attached, Garage Faces Side
    • Attached garage spaces: 3
    Features
    • Patio & porch: Covered, Screened
    Lot
    • Size: 0.91 Acres
    • Features: City Limits
    Details
    • Parcel number: 12030600000020.000
    • Special conditions: As Is

    Construction

    Type & style
    • Home type: SingleFamily
    • Architectural style: Traditional
    • Property subtype: Single Family Residence
    Materials
    • Vinyl Siding
    • Roof: Composition
    Condition
    • Year built: 1971

    Utilities & green energy

    • Sewer: Public Sewer
    • Water: Public

    Community & HOA

    Community
    • Security: Security System
    • Subdivision: Golf Hill
    HOA
    • Has HOA: No
    Location
    • Region: Excelsior Springs

    Financial & listing details

    • Tax assessed value: $206,760
    • Date on market: 5/9/2025
    • Listing terms: Cash,Conventional,FHA,VA Loan
    • Exclusions: As Is
    • Ownership: Private

    Price history

    DateEventPrice
    7/24/2025Sold--
    Source: Heartland MLS as distributed by MLS GRID #2547990 Report a problem
    5/25/2025Contingent$350,000$137/sqft
    Source: Heartland MLS as distributed by MLS GRID #2547990 Report a problem
    5/9/2025Listed for sale$350,000+46.4%$137/sqft
    Source: Heartland MLS as distributed by MLS GRID #2547990 Report a problem
    2/6/2020Sold--
    Source: Heartland MLS as distributed by MLS GRID #45001_2199464 Report a problem
    1/9/2020Pending sale$239,000$94/sqft
    Source: Glad Heart Realty #2199464 Report a problem
    12/2/2019Listed for sale$239,000$94/sqft
    Source: Glad Heart Realty #2199464 Report a problem
    8/13/2008Sold--
    Source: Agent Provided Report a problem

    Public tax history

    YearProperty taxesTax assessment
    2025-- $39,290 +5.6%
    2024$2,784 +2.1%$37,200 +1.6%
    2023$2,728 +8.4%$36,600 +9.1%
    2022$2,518 +0.2%$33,560
    2021$2,512 +3.6%$33,560 +5.8%
    2020$2,425 +0%$31,720
    2019$2,425 $31,720 +9.9%
    2018$2,425 +10.4%$28,850
    2017$2,196 $28,850 +2.2%
    2015-- $28,230 -80.4%
    2013-- $144,151
    2011-- --
    Find assessor info on the county website

    Neighborhood: 64024

    Nearby schools

    GreatSchools rating
    Get a cash offer in 3 minutes
    Find out how much your home could sell for in as little as 3 minutes with a no-obligation cash offer.
    Estimated market value
    $354,800
    Get a cash offer in 3 minutes
    Find out how much your home could sell for in as little as 3 minutes with a no-obligation cash offer.
    Estimated market value
    $354,800