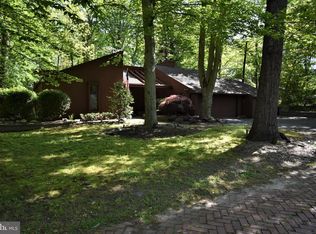
Welcome to 802 Homewood Dr—a truly one-of-a-kind custom log cabin offering a rare blend of character, location, and lifestyle. Tucked on a quiet, wooded street within walking distance to Riverton Memorial Park, Brewery Thirty-Three, and local restaurants, this home delivers the kind of setting buyers wait years to find. Step inside and you’re immediately drawn to the stunning great room, where soaring A-frame ceilings, exposed wood beams, and a cozy fireplace create a warm, unforgettable space. The oversized kitchen features granite countertops, stainless steel appliances, custom cabinetry, and a charming sitting area—perfect for everyday living or entertaining. A flexible layout includes a first-floor bedroom and full bath, ideal for guests, in-laws, or a private suite. Upstairs offers spacious bedrooms with ample storage, while the finished basement (8-ft ceilings) provides additional living space, abundant storage, and a standout wine cellar with capacity for 600 bottles. Outdoor living is just as inviting, with a large deck, fenced yard, and multiple spaces to relax and unwind. An oversized 2-car garage and additional storage options add to the home’s functionality. Major upgrades include a brand new tankless water heater, new electric panel, 5-zone heating, energy-efficient windows, and recent whole-house re-insulation. Located near Riverton Country Club, walkable to the River Line and Delaware River, and just a 10-minute drive to Philadelphia—this location is as convenient as it is desirable. Homes with this level of character, setting, and location rarely come available—schedule your showing early.
Sold for $715,000
$715,000
802 Homewood Dr, Riverton, NJ 08077
4beds
3,119sqft
Single Family Residence
Built in 1982
0.34 Acres Lot
$715,100 Zestimate®
$229/sqft
$3,988 Estimated rent
Home value
$715,100
$658,000 - $772,000
$3,988/mo
Zestimate® history
Owner options
List your home for rent
$3,988/mo
Rent Zestimate®
Find your next renter with Zillow Rental Manager. Plus, with online applications, you can quickly screen prospective tenants – for free.
$3,988/mo
Rent Zestimate®
Refinance and save
$5,066/mo
Est. payment
Refinancing to a lower rate could help reduce your monthly payments and save thousands over the life of the loan.
$5,066/mo
Est. payment
Explore your selling options
Work with a Zillow partner agent
Leverage their expertise and Zillow's premium Showcase listings to get your home seen by more buyers.
Get startedList with your own agent
Get your home in front of millions of buyers by listing it on Zillow.
Learn how to do itSell it yourself
Take full control of how buyers see your home on Zillow by listing For Sale by Owner (FSBO).
List your homeWhat's special
Cozy fireplaceOversized kitchenSoaring a-frame ceilingsExposed wood beamsCustom cabinetryEnergy-efficient windowsStainless steel appliances
Zillow last checked:
Listing updated:
Listed by:
Jeff Carll 609-505-1529,
Keller Williams Realty - Moorestown
Bought with:
Maria Voiro, 1436184
Compass New Jersey, LLC - Haddon Township
Carol Minghenelli, 342643
Compass New Jersey, LLC - Haddon Township
Source: Bright MLS,MLS#: NJBL2110838
Facts & features
Interior
Bedrooms & bathrooms
- Bedrooms: 4
- Bathrooms: 3
- Full bathrooms: 3
- Main level bathrooms: 1
- Main level bedrooms: 1
Basement
- Area: 883
Heating
- Baseboard, Natural Gas
Cooling
- Central Air, Ductless, Electric, Natural Gas
Appliances
- Included: Oven, Oven/Range - Gas, Refrigerator, Stainless Steel Appliance(s), Cooktop, Tankless Water Heater, Dishwasher, Gas Water Heater
- Laundry: Main Level
Features
- Ceiling Fan(s), Eat-in Kitchen, Kitchen Island, 2 Story Ceilings, Beamed Ceilings, Cathedral Ceiling(s), High Ceilings, Wood Ceilings, Wood Walls
- Flooring: Hardwood, Wood
- Windows: Energy Efficient
- Basement: Full,Finished
- Number of fireplaces: 2
- Fireplace features: Gas/Propane
Interior area
- Total structure area: 3,119
- Total interior livable area: 3,119 sqft
- Finished area above ground: 2,236
- Finished area below ground: 883
Property
Parking
- Total spaces: 2
- Parking features: Garage Faces Front, Detached
- Garage spaces: 2
Accessibility
- Accessibility features: None
Features
- Levels: Two
- Stories: 2
- Patio & porch: Deck, Porch
- Exterior features: Lawn Sprinkler
- Pool features: None
Lot
- Size: 0.34 Acres
Details
- Additional structures: Above Grade, Below Grade
- Parcel number: 310160100005
- Zoning: RES
- Special conditions: Standard
Construction
Type & style
- Home type: SingleFamily
- Architectural style: Log Home
- Property subtype: Single Family Residence
Materials
- Frame
- Foundation: Block
- Roof: Architectural Shingle
Condition
- New construction: No
- Year built: 1982
Utilities & green energy
- Sewer: Public Sewer
- Water: Public
Community & HOA
Community
- Subdivision: None Available
HOA
- Has HOA: No
Location
- Region: Riverton
- Municipality: RIVERTON BORO
Financial & listing details
- Price per square foot: $229/sqft
- Tax assessed value: $314,400
- Annual tax amount: $12,849
- Date on market: 5/2/2026
- Listing agreement: Exclusive Right To Sell
- Inclusions: Kitchen Refrigerator, Ovens, Microwave, Washer & Dryer, Window Blinds, Window Ac Unit, Chair Swing On Deck, Playground, Black Metal Storage Racks In Basement Closets
- Exclusions: Mini-fridge, Deep Freezer, 1 Of 2 Work Benches In Garage, Black & Yellow Storage Racks In Basement, Arbor On Side Of House
- Ownership: Fee Simple
Price history
| Date | Event | Price |
|---|---|---|
| 6/24/2026 | Sold | $715,000+5.9%$229/sqft |
Source:  Bright MLS #NJBL2110838 Report a problem Bright MLS #NJBL2110838 Report a problem | ||
| 5/6/2026 | Contingent | $675,000$216/sqft |
Source: Bright MLS #NJBL2110838 Report a problem | ||
| 5/2/2026 | Listed for sale | $675,000+32.4%$216/sqft |
Source: Bright MLS #NJBL2110838 Report a problem | ||
| 4/27/2023 | Listing removed | -- |
Source: Bright MLS #NJBL390910 Report a problem | ||
| 6/28/2021 | Sold | $510,000+4.1%$164/sqft |
Source: Public Record Report a problem | ||
| 2/18/2021 | Pending sale | $490,000$157/sqft |
Source: Bright MLS #NJBL390910 Report a problem | ||
| 2/10/2021 | Listed for sale | $490,000+9.1%$157/sqft |
Source: Bright MLS #NJBL390910 Report a problem | ||
| 6/30/2016 | Sold | $449,000-0.2%$144/sqft |
Source: Public Record Report a problem | ||
| 3/24/2016 | Listing removed | $449,900$144/sqft |
Source: Weichert Realtors #6674914 Report a problem | ||
| 1/28/2016 | Price change | $449,900-1.1%$144/sqft |
Source: Weichert Realtors #6674914 Report a problem | ||
| 11/18/2015 | Listed for sale | $454,990+23.8%$146/sqft |
Source: Weichert Realtors #6674914 Report a problem | ||
| 12/8/2010 | Sold | $367,500-15.3%$118/sqft |
Source: Public Record Report a problem | ||
| 6/19/2010 | Listed for sale | $434,000+65.6%$139/sqft |
Source: Prudential Fox and Roach #5727044 Report a problem | ||
| 1/14/2000 | Sold | $262,000$84/sqft |
Source: Public Record Report a problem | ||
Public tax history
| Year | Property taxes | Tax assessment |
|---|---|---|
| 2025 | $12,092 +2.9% | $314,400 |
| 2024 | $11,749 | $314,400 |
| 2023 | -- | $314,400 |
| 2022 | $11,463 -0.1% | $314,400 |
| 2021 | $11,479 +1.7% | $314,400 |
| 2020 | $11,287 +1.2% | $314,400 |
| 2019 | $11,158 +2% | $314,400 |
| 2018 | $10,935 +4.2% | $314,400 |
| 2017 | $10,495 +2% | $314,400 |
| 2016 | $10,287 +2.5% | $314,400 |
| 2015 | $10,036 +1.8% | $314,400 |
| 2014 | $9,863 +2.7% | $314,400 |
| 2013 | $9,603 +1.2% | $314,400 -14.2% |
| 2012 | $9,490 -3.4% | $366,400 |
| 2011 | $9,828 +4.9% | $366,400 -4.1% |
| 2010 | $9,365 -11.7% | $382,100 |
| 2009 | $10,609 +0.7% | $382,100 +88.2% |
| 2008 | $10,536 +3.4% | $203,000 |
| 2007 | $10,189 +10.8% | $203,000 |
| 2006 | $9,192 +7% | $203,000 |
| 2005 | $8,591 +9% | $203,000 |
| 2004 | $7,878 | $203,000 |
| 2003 | -- | $203,000 |
| 2002 | -- | $203,000 |
| 2001 | -- | $203,000 |
Find assessor info on the county website
Neighborhood: 08077
Nearby homes
- $569,800-- bd-- ba1.8k sqft804 Homewood Dr, Riverton, NJ 08077Off Market
- $749,100-- bd-- ba3.1k sqft800 Homewood Dr, Riverton, NJ 08077Off Market
- $730,7004 bd3 ba2.9k sqft807 Main St, Riverton, NJ 08077Off Market
- $537,200-- bd-- ba1.3k sqft803 Main St, Riverton, NJ 08077Off Market
- $526,200-- bd-- ba1.3k sqft820-825 Homewood Dr, Riverton, NJ 08077Off Market
- $926,3004 bd4 ba3.4k sqft809 Main St, Riverton, NJ 08077Off Market
- $509,400-- bd-- ba1.4k sqft815 Homewood Dr, Riverton, NJ 08077Off Market
- $433,2003 bd2 ba1.4k sqft808 Cedar St, Riverton, NJ 08077Off Market
Nearby schools
GreatSchools rating
- 5/10Riverton Elementary SchoolGrades: PK-8Distance: 0.4 mi
Schools provided by the listing agent
- Elementary: Riverton School
- Middle: Riverton
- High: Palmyra H.s.
- District: Riverton Borough Public Schools
Source: Bright MLS. This data may not be complete. We recommend contacting the local school district to confirm school assignments for this home.
Get a cash offer in 3 minutes
Find out how much your home could sell for in as little as 3 minutes with a no-obligation cash offer.
Estimated market value
$715,100
Get a cash offer in 3 minutes
Find out how much your home could sell for in as little as 3 minutes with a no-obligation cash offer.
Estimated market value
$715,100
- New Jersey
- Burlington County
- Riverton
- 08077
- 802 Homewood Dr
Nearby cities
Nearby zip codes
Other Riverton Topics
