This adorable cottage-style home awaits your arrival! With 1,125 sq ft, this charming 3 bed 2 bath home would be perfect for anyone. The kitchen boasts granite counter tops, glass paneled cabinet doors and a 5-burner gas stove with double ovens. The master bedroom has a full bath and walk-in closet. Two mini-split air conditioners heat and cool the entire home. Unique ceiling fans are in the living room and master. A covered front porch spans the entire front of the home and an uncovered deck is at the back. The detached garage is currently used for storage, but could easily hold a vehicle and have plenty room to store you lawn mower etc. Stove, washer and gas dryer WILL convey. REFRIGERATOR DOES NOT CONVEY. Buyer pre-qualification or proof of funds requested.
Sold
Price Unknown
802 Hulme St, Bowie, TX 76230
3beds
1,125sqft
Single Family Residence
Built in 1955
8,712 Square Feet Lot
$109,700 Zestimate®
$--/sqft
$1,492 Estimated rent
Home value
$109,700
$82,000 - $138,000
$1,492/mo
Zestimate® history
Owner options
List your home for rent
$1,492/mo
Rent Zestimate®
Find your next renter with Zillow Rental Manager. Plus, with online applications, you can quickly screen prospective tenants – for free.
$1,492/mo
Rent Zestimate®
Refinance and save
Refinancing to a lower rate could help reduce your monthly payments and save thousands over the life of the loan.
Explore your selling options
Work with a Zillow partner agent
Leverage their expertise and Zillow's premium Showcase listings to get your home seen by more buyers.
Get startedList with your own agent
Get your home in front of millions of buyers by listing it on Zillow.
Learn how to do itSell it yourself
Take full control of how buyers see your home on Zillow by listing For Sale by Owner (FSBO).
List your homeWhat's special
Glass paneled cabinet doors
Zillow last checked:
Listing updated:
Listed by:
Matt McLemore 0476202,
UCRE / McLemore Properties LLC 940-574-4888
Bought with:
Felicia Barber
Redfin Corporation
Source: NTREIS,MLS#: 21180992
Facts & features
Interior
Bedrooms & bathrooms
- Bedrooms: 3
- Bathrooms: 2
- Full bathrooms: 2
Primary bedroom
- Features: En Suite Bathroom, Walk-In Closet(s)
- Level: First
- Dimensions: 13 x 13
Bedroom
- Level: First
- Dimensions: 9 x 9
Bedroom
- Level: First
- Dimensions: 7 x 12
Kitchen
- Features: Eat-in Kitchen, Granite Counters
- Level: First
- Dimensions: 13 x 19
Living room
- Features: Ceiling Fan(s)
- Level: First
- Dimensions: 13 x 13
Appliances
- Included: Some Gas Appliances, Dryer, Gas Range, Microwave, Plumbed For Gas, Washer
- Laundry: Washer Hookup, Gas Dryer Hookup, In Hall
Features
- Eat-in Kitchen, Granite Counters, Walk-In Closet(s)
- Flooring: Carpet, Laminate, Tile
- Has basement: No
- Has fireplace: No
Interior area
- Total interior livable area: 1,125 sqft
Property
Parking
- Total spaces: 1
- Parking features: Driveway
- Garage spaces: 1
- Has uncovered spaces: Yes
Features
- Levels: One
- Stories: 1
- Patio & porch: Covered, Deck
- Pool features: None
- Fencing: Chain Link
Lot
- Size: 8,712 Square Feet
Details
- Parcel number: R000002044
Construction
Type & style
- Home type: SingleFamily
- Architectural style: Detached
- Property subtype: Single Family Residence
Materials
- Foundation: Pillar/Post/Pier
- Roof: Composition
Condition
- Year built: 1955
Utilities & green energy
- Sewer: Public Sewer
- Water: Public
- Utilities for property: Electricity Connected, Natural Gas Available, Sewer Available, Separate Meters, Water Available
Community & HOA
Community
- Features: Curbs
- Subdivision: OAKLAWN
HOA
- Has HOA: No
Location
- Region: Bowie
Financial & listing details
- Tax assessed value: $66,590
- Annual tax amount: $626
- Date on market: 2/16/2026
- Cumulative days on market: 9 days
- Listing terms: Cash,Conventional
- Exclusions: all personal property including the refrigerator
- Electric utility on property: Yes
- Road surface type: Asphalt
Price history
| Date | Event | Price |
|---|---|---|
| 3/24/2026 | Sold | -- |
Source: NTREIS #21180992 Report a problem | ||
| 3/5/2026 | Pending sale | $162,500$144/sqft |
Source: NTREIS #21180992 Report a problem | ||
| 2/25/2026 | Contingent | $162,500$144/sqft |
Source: NTREIS #21180992 Report a problem | ||
| 2/16/2026 | Listed for sale | $162,500+8.3%$144/sqft |
Source: NTREIS #21180992 Report a problem | ||
| 9/25/2023 | Listing removed | -- |
Source: Owner Report a problem | ||
| 7/16/2023 | Listed for sale | $150,000+30.4%$133/sqft |
Source: Owner Report a problem | ||
| 4/17/2023 | Listing removed | -- |
Source: NTREIS #20227322 Report a problem | ||
| 3/9/2023 | Price change | $115,000-8%$102/sqft |
Source: NTREIS #20227322 Report a problem | ||
| 1/19/2023 | Price change | $125,000-10.7%$111/sqft |
Source: NTREIS #20227322 Report a problem | ||
| 12/28/2022 | Listed for sale | $140,000$124/sqft |
Source: NTREIS #20227322 Report a problem | ||
Public tax history
| Year | Property taxes | Tax assessment |
|---|---|---|
| 2025 | $626 | $66,590 |
| 2024 | $626 -46.6% | $66,590 +9% |
| 2023 | $1,171 +21.5% | $61,110 |
| 2022 | $964 +267.3% | $61,110 +31.3% |
| 2021 | $262 +13.6% | $46,530 +13.6% |
| 2020 | $231 +10.8% | $40,950 +8% |
| 2018 | $208 | $37,900 |
| 2017 | -- | $37,900 +1.9% |
| 2016 | -- | $37,200 +7.1% |
| 2015 | -- | $34,720 |
| 2014 | -- | $34,720 |
| 2013 | -- | $34,720 |
| 2012 | -- | $34,720 |
| 2011 | -- | $34,720 |
| 2010 | -- | $34,720 +0.4% |
| 2009 | -- | $34,580 |
| 2008 | -- | $34,580 -5.4% |
| 2007 | -- | $36,540 |
Find assessor info on the county website
Neighborhood: 76230
Nearby homes
- $9,000-- bd-- ba-- sqftHulme St, Bowie, TX 76230Off Market
- $180,900-- bd-- ba2.3k sqft501 Cherry St, Bowie, TX 76230Off Market
- $179,8003 bd2 ba1.3k sqft804 Hulme St, Bowie, TX 76230Off Market
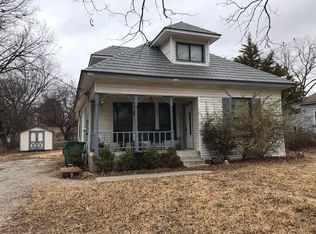
- $144,2003 bd1 ba1.2k sqft507 Cherry St, Bowie, TX 76230Off Market
- $71,5003 bd2 ba1.4k sqft806 Hulme St, Bowie, TX 76230Off Market
- $6,270-- bd-- ba-- sqft803 Hulme St, Bowie, TX 76230Off Market
- $104,700-- bd-- ba1.5k sqft411 Cherry St, Bowie, TX 76230Off Market
- $--3 bd2 ba2.2k sqft706 Hulme St, Bowie, TX 76230Sold
Nearby schools
GreatSchools rating
- 4/10Bowie Intermediate SchoolGrades: 3-5Distance: 0.6 mi
- 8/10Bowie Junior High SchoolGrades: 6-8Distance: 0.7 mi
- 5/10Bowie High SchoolGrades: 9-12Distance: 1.3 mi
Schools provided by the listing agent
- Elementary: Bowie
- High: Bowie
- District: Bowie ISD
Source: NTREIS. This data may not be complete. We recommend contacting the local school district to confirm school assignments for this home.
Sell for more on Zillow
Get a Zillow Showcase℠ listing at no additional cost and you could sell for .
$109,700
2% more
+$2,194
With Zillow Showcase(estimated)
$111,894
Sell for more on Zillow
Get a Zillow Showcase℠ listing at no additional cost and you could sell for .
$109,700
2% more
+$2,194
With Zillow Showcase(estimated)
$111,894
- Texas
- Montague County
- Bowie
- 76230
- 802 Hulme St
