SELLER HAS ACCEPTED AN OFFER. WAITING ON FINAL SIGNATURES. MULTIPLE OFFERS RECEIVED. HIGHEST & BEST DUE BY 12PM 10-6-24 This stunning, custom built 1 story home offers luxury living in top rated Grapevine-Colleyville ISD. As you enter you are greeted by a beautiful beveled glass door, elegant hardwood floors, cathedral ceilings & a spectacular view out to the heated pool & private backyard. An abundance of natural light streams through large windows. The open-concept design seamlessly connects the living spaces. Living room, master bedroom & breakfast room overlook the backyard that is a true paradise with a large covered patio with plenty of space for outdoor activities. Recent updates include 2 HVAC systems, pool heater & cooler equipment, kitchen remodeled 3yrs ago including custom cabinets, custom bunk bed in 2nd bed.
Sold
Price Unknown
802 Inwood Ln, Colleyville, TX 76034
4beds
3,126sqft
Single Family Residence
Built in 1989
0.38 Acres Lot
$915,600 Zestimate®
$--/sqft
$5,124 Estimated rent
Home value
$915,600
$852,000 - $989,000
$5,124/mo
Zestimate® history
Owner options
List your home for rent
$5,124/mo
Rent Zestimate®
Find your next renter with Zillow Rental Manager. Plus, with online applications, you can quickly screen prospective tenants – for free.
$5,124/mo
Rent Zestimate®
Refinance and save
$500/mo
Est. payment
Refinancing to a lower rate could help reduce your monthly payments and save thousands over the life of the loan.
$500/mo
Est. payment
Explore your selling options
Work with a Zillow partner agent
Leverage their expertise and Zillow's premium Showcase listings to get your home seen by more buyers.
Get startedList with your own agent
Get your home in front of millions of buyers by listing it on Zillow.
Learn how to do itSell it yourself
Take full control of how buyers see your home on Zillow by listing For Sale by Owner (FSBO).
List your homeWhat's special
Heated poolPrivate backyardLarge covered patioAbundance of natural lightCustom bunk bedElegant hardwood floorsLarge windows
Zillow last checked:
Listing updated:
Listed by:
Dana Meeks 0495379 817-354-7653,
Century 21 Mike Bowman, Inc. 817-354-7653
Bought with:
Amy Allen
Ebby Halliday, REALTORS
Source: NTREIS,MLS#: 20743404
Facts & features
Interior
Bedrooms & bathrooms
- Bedrooms: 4
- Bathrooms: 3
- Full bathrooms: 3
Primary bedroom
- Features: Closet Cabinetry, Ceiling Fan(s), Dual Sinks, Double Vanity, Garden Tub/Roman Tub, Jetted Tub, Sitting Area in Primary, Separate Shower, Walk-In Closet(s)
- Level: First
- Dimensions: 21 x 14
Bedroom
- Features: Walk-In Closet(s)
- Level: First
- Dimensions: 12 x 11
Bedroom
- Features: Walk-In Closet(s)
- Level: First
- Dimensions: 12 x 10
Bedroom
- Features: Split Bedrooms, Walk-In Closet(s)
- Level: First
- Dimensions: 12 x 11
Breakfast room nook
- Level: First
- Dimensions: 12 x 6
Dining room
- Level: First
- Dimensions: 13 x 11
Other
- Features: Built-in Features, Dual Sinks, Double Vanity, Garden Tub/Roman Tub, Stone Counters, Separate Shower
- Level: First
- Dimensions: 0 x 0
Other
- Features: Built-in Features
- Level: First
- Dimensions: 0 x 0
Kitchen
- Features: Breakfast Bar, Built-in Features, Granite Counters, Pantry
- Level: First
- Dimensions: 13 x 12
Living room
- Features: Built-in Features, Ceiling Fan(s), Fireplace
- Level: First
- Dimensions: 18 x 15
Living room
- Features: Built-in Features, Ceiling Fan(s), Fireplace
- Level: First
- Dimensions: 20 x 18
Utility room
- Features: Built-in Features, Utility Room, Utility Sink
- Level: First
- Dimensions: 0 x 0
Heating
- Central, Fireplace(s), Natural Gas, Zoned
Cooling
- Central Air, Ceiling Fan(s), Electric
Appliances
- Included: Some Gas Appliances, Built-In Refrigerator, Dishwasher, Gas Cooktop, Disposal, Gas Oven, Gas Water Heater, Ice Maker, Microwave, Plumbed For Gas
- Laundry: Washer Hookup, Electric Dryer Hookup, Laundry in Utility Room
Features
- Wet Bar, Built-in Features, Decorative/Designer Lighting Fixtures, High Speed Internet, In-Law Floorplan, Kitchen Island, Open Floorplan, Vaulted Ceiling(s), Walk-In Closet(s)
- Flooring: Carpet, Tile, Wood
- Windows: Window Coverings
- Has basement: No
- Number of fireplaces: 2
- Fireplace features: Gas, Gas Log, Living Room, Masonry
Interior area
- Total interior livable area: 3,126 sqft
Property
Parking
- Total spaces: 3
- Parking features: Additional Parking, Circular Driveway, Door-Multi, Door-Single, Driveway, Garage, Garage Door Opener, Lighted, Oversized, Garage Faces Side, Storage
- Garage spaces: 3
- Has uncovered spaces: Yes
Features
- Levels: One
- Stories: 1
- Patio & porch: Front Porch, Patio, Covered, Deck
- Exterior features: Deck, Lighting, Rain Gutters
- Pool features: Gunite, Heated, In Ground, Pool
- Fencing: Metal,Wood
Lot
- Size: 0.38 Acres
- Features: Interior Lot, Few Trees
Details
- Parcel number: 05531659
Construction
Type & style
- Home type: SingleFamily
- Architectural style: Traditional,Detached
- Property subtype: Single Family Residence
Materials
- Brick
- Foundation: Slab
- Roof: Composition
Condition
- Year built: 1989
Utilities & green energy
- Sewer: Public Sewer
- Water: Public
- Utilities for property: Natural Gas Available, Sewer Available, Separate Meters, Underground Utilities, Water Available
Green energy
- Energy efficient items: Water Heater
Community & HOA
Community
- Features: Park, Curbs
- Security: Security System, Smoke Detector(s)
- Subdivision: Saddlebrook Add
HOA
- Has HOA: Yes
- Services included: Association Management
- HOA fee: $500 annually
- HOA name: Saddlebrook HOA
- HOA phone: 817-819-2758
Location
- Region: Colleyville
Financial & listing details
- Tax assessed value: $788,441
- Annual tax amount: $9,838
- Date on market: 10/3/2024
- Cumulative days on market: 5 days
- Listing terms: Cash,Conventional
- Exclusions: Shelves in Breakfast room and Gray cabinet in Kitchen
Price history
| Date | Event | Price |
|---|---|---|
| 10/24/2024 | Sold | -- |
Source: NTREIS #20743404 Report a problem | ||
| 10/19/2024 | Pending sale | $815,000$261/sqft |
Source: NTREIS #20743404 Report a problem | ||
| 10/8/2024 | Contingent | $815,000$261/sqft |
Source: NTREIS #20743404 Report a problem | ||
| 10/3/2024 | Listed for sale | $815,000+109%$261/sqft |
Source: NTREIS #20743404 Report a problem | ||
| 10/17/2017 | Sold | -- |
Source: Agent Provided Report a problem | ||
| 10/1/2017 | Pending sale | $389,900$125/sqft |
Source: Synergy Realty #13694276 Report a problem | ||
| 9/16/2017 | Listed for sale | $389,900$125/sqft |
Source: Synergy Realty #13694276 Report a problem | ||
Public tax history
| Year | Property taxes | Tax assessment |
|---|---|---|
| 2025 | $3,092 +18.4% | $788,441 |
| 2024 | $2,612 -2.9% | $788,441 +8.4% |
| 2023 | $2,690 -12.3% | $727,177 +20.1% |
| 2022 | $3,068 +9.1% | $605,570 +25.6% |
| 2021 | $2,813 -0.8% | $482,001 +0% |
| 2020 | $2,837 +0.5% | $482,000 +0.5% |
| 2019 | $2,822 +1.3% | $479,397 +2.3% |
| 2018 | $2,786 -73% | $468,585 +6.1% |
| 2017 | $10,334 +12.3% | $441,805 +13.4% |
| 2016 | $9,206 +9.8% | $389,671 +7.7% |
| 2015 | $8,384 | $361,800 |
| 2014 | $8,384 | $361,800 +7.6% |
| 2013 | -- | $336,300 +0.7% |
| 2012 | -- | $334,000 |
| 2011 | -- | $334,000 +1.8% |
| 2010 | -- | $328,200 +2.6% |
| 2009 | -- | $319,900 +5.2% |
| 2008 | -- | $304,200 |
| 2007 | -- | $304,200 +1.5% |
| 2006 | -- | $299,700 |
| 2005 | -- | $299,700 |
| 2004 | -- | $299,700 |
| 2003 | -- | $299,700 +14.7% |
| 2002 | -- | $261,200 |
| 2001 | -- | $261,200 |
| 2000 | -- | $261,200 |
Find assessor info on the county website
Neighborhood: Southwest
Nearby homes
- $5903 bd2 ba-- sqft802 Inwood Ln, Colleyville, TX 76034Off Market
- $677,2003 bd3 ba2.7k sqft900 Inwood Ln, Colleyville, TX 76034Off Market
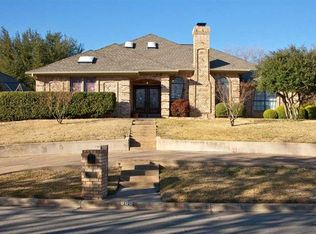
- $864,0004 bd3 ba3.4k sqft4003 Mockingbird Ln, Colleyville, TX 76034Off Market
- $1,187,8005 bd6 ba4.3k sqft4005 Mockingbird Ln, Colleyville, TX 76034Off Market
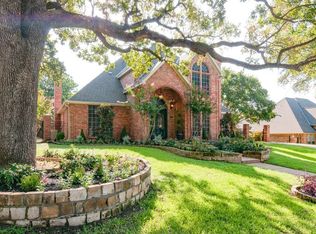
- $818,2004 bd3 ba3.2k sqft803 Rodeo Dr, Colleyville, TX 76034Off Market
- $847,5004 bd3 ba3.4k sqft803 Inwood Ln, Colleyville, TX 76034Off Market
- $724,3004 bd4 ba2.9k sqft901 Rodeo Dr, Colleyville, TX 76034Off Market
- $646,3004 bd3 ba2.7k sqft901 Inwood Ln, Colleyville, TX 76034Off Market
Nearby schools
GreatSchools rating
- 9/10Bransford Elementary SchoolGrades: PK-5Distance: 0.8 mi
- 8/10Colleyville Middle SchoolGrades: 6-8Distance: 1.8 mi
- 8/10Grapevine High SchoolGrades: 9-12Distance: 3.8 mi
Schools provided by the listing agent
- Elementary: Bransford
- Middle: Colleyville
- High: Grapevine
- District: Grapevine-Colleyville ISD
Source: NTREIS. This data may not be complete. We recommend contacting the local school district to confirm school assignments for this home.
Get a cash offer in 3 minutes
Find out how much your home could sell for in as little as 3 minutes with a no-obligation cash offer.
Estimated market value
$915,600
Get a cash offer in 3 minutes
Find out how much your home could sell for in as little as 3 minutes with a no-obligation cash offer.
Estimated market value
$915,600
- Texas
- Tarrant County
- Colleyville
- 76034
- Southwest
- 802 Inwood Ln
