Skip main navigation
Sold for $399,000
  • $399,000

    802 Journey Ln, Mebane, NC 27302

    3beds
    2,278sqft
    Single Family Residence, Residential
    Built in 2023
    6,969 Square Feet Lot
    $-- Zestimate®
    $175/sqft
    $2,438 Estimated rent

    Home value

    Not available

    Estimated sales range

    Not available

    $2,438/mo

    Zestimate® history
    Loading
    Loading...

    Owner options

    List your home for rent

    $2,438/mo

    Rent Zestimate®

    Find your next renter with Zillow Rental Manager. Plus, with online applications, you can quickly screen prospective tenants – for free.

    Learn more

    $2,438/mo

    Rent Zestimate®

    Refinance and save

    $2,519/mo

    Est. payment

    Refinancing to a lower rate could help reduce your monthly payments and save thousands over the life of the loan.

    See today's rates

    $2,519/mo

    Est. payment

    Explore your selling options

    Work with a Zillow partner agent

    Leverage their expertise and Zillow's premium Showcase listings to get your home seen by more buyers.

    Get started

    List with your own agent

    Get your home in front of millions of buyers by listing it on Zillow.

    Learn how to do it

    Sell it yourself

    Take full control of how buyers see your home on Zillow by listing For Sale by Owner (FSBO).

    List your home

    What's special

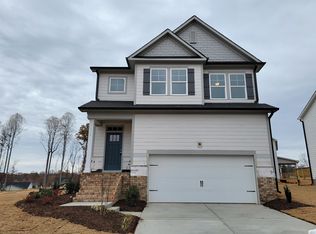
    Welcome to a home where form meets function seamlessly. Our two-story design encapsulates all that modern families dream of - spaciousness, comfort, and functionality. Sunlit and spacious open area for relaxation and gatherings. Ample cabinetry with a generously-sized, functional island. Conveniently located mudroom and pantry, just a step away from the kitchen. Three cozy bedrooms and a versatile loft, perfect for your unique needs. Ideal for focused work or study sessions. Don't let this dream home slip away. Schedule a tour or call us today to know more about this beautiful design tailored for contemporary living. Your perfect home awaits!

    Zillow last checked:

    Listing updated:

    Listed by:

    Kellie Garrett 919-943-8154,

    Davidson Homes Realty, LLC,

    Marisa Leigh-Laba 919-475-4299,

    Davidson Homes Realty, LLC

    Bought with:

    Kellie Garrett, 111500

    Davidson Homes Realty, LLC

    Source: Doorify MLS,MLS#: 10004475MLS Logo

    Facts & features

    Interior

    Bedrooms & bathrooms
    • Bedrooms: 3
    • Bathrooms: 3
    • Full bathrooms: 2
    • 1/2 bathrooms: 1
    Heating
    • Forced Air, Natural Gas, Zoned
    Cooling
    • Central Air, Electric, Zoned
    Appliances
    • Included: Dishwasher, ENERGY STAR Qualified Appliances, Gas Range, Gas Water Heater, Microwave, Tankless Water Heater
    • Laundry: Electric Dryer Hookup, Laundry Room, Upper Level
    Features
    • Bathtub/Shower Combination, Double Vanity, Entrance Foyer, High Ceilings, High Speed Internet, Pantry, Quartz Counters, Shower Only, Smooth Ceilings, Walk-In Closet(s)
    • Flooring: Carpet, Vinyl
    • Has fireplace: No
    Interior area
    • Total structure area: 2,278
    • Total interior livable area: 2,278 sqft
    • Finished area above ground: 2,278
    • Finished area below ground: 0

    Property

    Parking
    • Total spaces: 2
    • Parking features: Attached, Concrete, Driveway, Garage, Garage Faces Front
    • Attached garage spaces: 2
    Features
    • Levels: Two
    • Stories: 2
    • Patio & porch: Covered, Deck, Porch
    • Exterior features: Rain Gutters
    • Has view: Yes
    Lot
    • Size: 6,969 Square Feet
    • Features: Corner Lot, Landscaped, Open Lot
    Details
    • Parcel number: 9825389363
    • Special conditions: Standard

    Construction

    Type & style
    • Home type: SingleFamily
    • Architectural style: Traditional
    • Property subtype: Single Family Residence, Residential
    Materials
    • Fiber Cement, Shake Siding, Stone
    Condition
    • New construction: Yes
    • Year built: 2023
    • Major remodel year: 2023
    Details
    • Builder name: Davidson Homes LLC

    Utilities & green energy

    • Sewer: Public Sewer
    • Water: Public
    • Utilities for property: Cable Available

    Community & HOA

    Community
    • Subdivision: Stagecoach Corner
    HOA
    • Has HOA: Yes
    • Amenities included: Clubhouse
    • Services included: Insurance, Maintenance Grounds, Storm Water Maintenance
    • HOA fee: $110 monthly
    Location
    • Region: Mebane

    Financial & listing details

    • Price per square foot: $175/sqft
    • Tax assessed value: $437,400
    • Annual tax amount: $4,502
    • Date on market: 1/4/2024

    Price history

    DateEventPrice
    5/6/2024Listing removed$399,000$175/sqft
    Source: Davidson Homes, Inc. Report a problem
    5/2/2024Listed for sale$399,000$175/sqft
    Source: Davidson Homes, Inc. Report a problem
    2/21/2024Sold$399,000$175/sqft
    Source: Doorify MLS #10004475 Report a problem
    1/21/2024Pending sale$399,000$175/sqft
    Source: Doorify MLS #10004475 Report a problem
    1/18/2024Price change$399,000-3.8%$175/sqft
    Source: Doorify MLS #10004475 Report a problem
    11/20/2023Price change$414,900-2.4%$182/sqft
    Source: Doorify MLS #2534961 Report a problem
    9/30/2023Price change$424,900-1%$187/sqft
    Source: Doorify MLS #2534961 Report a problem
    9/30/2023Listed for sale$429,000$188/sqft
    Source: Davidson Homes, Inc. Report a problem

    Public tax history

    YearProperty taxesTax assessment
    2025$4,502 +5.6%$437,400 +29.2%
    2024$4,265 $338,500
    Find assessor info on the county website

    Neighborhood: 27302

    Nearby schools

    GreatSchools rating
    Schools provided by the listing agent
    • Elementary: Orange - Efland Cheeks
    • Middle: Orange - Gravelly Hill
    • High: Orange - Cedar Ridge

    Source: Doorify MLS. This data may not be complete. We recommend contacting the local school district to confirm school assignments for this home.

    Get pre-qualified for a loan
    At Zillow Home Loans, we can pre-qualify you in as little as 5 minutes with no impact to your credit score.

    An equal housing lender. NMLS #10287.