Welcome to your new home! The easy flow from the dining room, kitchen, breakfast, and living area makes it perfect for entertaining. Loving care is tangible in this stately home with recent updates of all carpeted areas in 2026, primary bathroom features a complete remodel in 2026 and all kitchen appliances including gas stovetop replaced between 2021-2025. The dining room sports a fresh wood-look laminate flooring that adds an elegant look to your entertaining. This home features a wonderfully versatile enclosed sunroom with built-in bookcases, and central air, for relaxing or entertaining. The fully remodeled primary bathroom features a cultured marble jetted tub, quartz counter with dual vanities, and a separate tile shower with spa pebble flooring. Throughout the home you will find updated lighting and faux plantation blinds added from 2020-2024. The outdoor space starts with an 8-foot privacy fence replaced in 2025, a 4 zone sprinkler system, turf and annual plants in the backyard, and Bluetooth wireless surround sound outside to enhance your entertaining experience. Major upgrades include a 30-year roof with all new metal vent stacks in 2026 and an upgraded 4-ton AC and heating system with a smart thermostat in 2019. The firepit is negotiable, allowing you to complete your own outdoor oasis. The owners have thoroughly enjoyed their neighborhood and find it quiet with many long-standing neighbors. This home is just minutes from Cedar Hill State Park and Joe Pool Lake, offering hiking, biking, boating, and fishing. Nearby amenities include Uptown Village at Cedar Hill for shopping and dining, local parks and trails, and convenient access to major highways for commuting to Dallas and surrounding areas. Schedule a showing today!
Sold
Price Unknown
802 Katherine Ct, Cedar Hill, TX 75104
3beds
1,956sqft
Single Family Residence
Built in 1983
8,712 Square Feet Lot
$309,600 Zestimate®
$--/sqft
$2,365 Estimated rent
Home value
$309,600
$294,000 - $325,000
$2,365/mo
Zestimate® history
Owner options
List your home for rent
$2,365/mo
Rent Zestimate®
Find your next renter with Zillow Rental Manager. Plus, with online applications, you can quickly screen prospective tenants – for free.
$2,365/mo
Rent Zestimate®
Refinance and save
Refinancing to a lower rate could help reduce your monthly payments and save thousands over the life of the loan.
Explore your selling options
Work with a Zillow partner agent
Leverage their expertise and Zillow's premium Showcase listings to get your home seen by more buyers.
Get startedList with your own agent
Get your home in front of millions of buyers by listing it on Zillow.
Learn how to do itSell it yourself
Take full control of how buyers see your home on Zillow by listing For Sale by Owner (FSBO).
List your homeWhat's special
Updated lightingCentral airFaux plantation blindsFully remodeled primary bathroomCultured marble jetted tub
Zillow last checked:
Listing updated:
Listed by:
Chandler Crouch 0502028 817-381-3800,
Chandler Crouch, REALTORS 817-381-3800,
Ruth Potts 0288437 214-500-0579,
Chandler Crouch, REALTORS
Bought with:
Narmeen Saleh
Rogers Healy and Associates
Source: NTREIS,MLS#: 21145778
Facts & features
Interior
Bedrooms & bathrooms
- Bedrooms: 3
- Bathrooms: 2
- Full bathrooms: 2
Primary bedroom
- Features: Built-in Features, Ceiling Fan(s), Dual Sinks, En Suite Bathroom, Jetted Tub, Separate Shower
- Level: First
- Dimensions: 14 x 16
Bedroom
- Level: First
- Dimensions: 10 x 10
Bedroom
- Level: First
- Dimensions: 10 x 13
Breakfast room nook
- Level: First
- Dimensions: 9 x 7
Dining room
- Level: First
- Dimensions: 13 x 11
Kitchen
- Features: Eat-in Kitchen, Pantry
- Level: First
- Dimensions: 11 x 11
Living room
- Features: Fireplace
- Level: First
- Dimensions: 16 x 21
Sunroom
- Level: First
- Dimensions: 11 x 17
Utility room
- Features: Built-in Features, Utility Room
- Level: First
- Dimensions: 5 x 9
Heating
- Central, Natural Gas
Cooling
- Central Air, Ceiling Fan(s), Electric
Appliances
- Included: Some Gas Appliances, Dishwasher, Electric Oven, Gas Cooktop, Disposal, Plumbed For Gas
- Laundry: Washer Hookup, Dryer Hookup, Laundry in Utility Room
Features
- Built-in Features, Decorative/Designer Lighting Fixtures, Double Vanity, Eat-in Kitchen, Pantry, Vaulted Ceiling(s), Natural Woodwork
- Flooring: Carpet, Ceramic Tile, Laminate
- Windows: Window Coverings
- Has basement: No
- Number of fireplaces: 1
- Fireplace features: Living Room, Masonry, Wood Burning
Interior area
- Total interior livable area: 1,956 sqft
Property
Parking
- Total spaces: 2
- Parking features: Garage, Garage Door Opener, Garage Faces Rear
- Attached garage spaces: 2
Features
- Levels: One
- Stories: 1
- Patio & porch: Patio
- Exterior features: Lighting, Private Yard, Rain Gutters
- Pool features: None
- Fencing: Back Yard,High Fence,Privacy,Wood
Lot
- Size: 8,712 Square Feet
- Features: Back Yard, Interior Lot, Lawn, Landscaped, Subdivision, Sprinkler System
Details
- Parcel number: 16009500050250000
- Other equipment: Negotiable
Construction
Type & style
- Home type: SingleFamily
- Architectural style: Detached
- Property subtype: Single Family Residence
Materials
- Brick
- Foundation: Slab
- Roof: Composition
Condition
- Year built: 1983
Utilities & green energy
- Sewer: Public Sewer
- Water: Public
- Utilities for property: Sewer Available, Water Available
Community & HOA
Community
- Features: Curbs, Sidewalks
- Security: Security System Owned, Smoke Detector(s)
- Subdivision: Cedarbrake Hills 02 Rev
HOA
- Has HOA: No
Location
- Region: Cedar Hill
Financial & listing details
- Tax assessed value: $337,180
- Annual tax amount: $7,747
- Date on market: 1/22/2026
- Cumulative days on market: 14 days
- Listing terms: Cash,Conventional,FHA,Other,VA Loan
- Exclusions: washer, dryer, refrigerator
- Road surface type: Asphalt
Price history
| Date | Event | Price |
|---|---|---|
| 3/2/2026 | Sold | -- |
Source: NTREIS #21145778 Report a problem | ||
| 2/11/2026 | Pending sale | $315,000$161/sqft |
Source: NTREIS #21145778 Report a problem | ||
| 2/6/2026 | Contingent | $315,000$161/sqft |
Source: NTREIS #21145778 Report a problem | ||
| 1/29/2026 | Price change | $315,000+1.9%$161/sqft |
Source: NTREIS #21145778 Report a problem | ||
| 1/22/2026 | Listed for sale | $309,000+106.1%$158/sqft |
Source: NTREIS #21145778 Report a problem | ||
| 2/17/2015 | Listing removed | $149,900$77/sqft |
Source: CENTURY 21 Judge Fite Company #13004428 Report a problem | ||
| 12/19/2014 | Pending sale | $149,900$77/sqft |
Source: CENTURY 21 Judge Fite Company #13004428 Report a problem | ||
| 12/19/2014 | Listed for sale | $149,900$77/sqft |
Source: CENTURY 21 Judge Fite Company #13004428 Report a problem | ||
| 11/16/2014 | Listing removed | $149,900$77/sqft |
Source: CENTURY 21 Judge Fite Company #13004428 Report a problem | ||
| 10/10/2014 | Pending sale | $149,900$77/sqft |
Source: CENTURY 21 Judge Fite Company #13004428 Report a problem | ||
| 8/22/2014 | Listed for sale | $149,900$77/sqft |
Source: CENTURY 21 Judge Fite Co. #13004428 Report a problem | ||
Public tax history
| Year | Property taxes | Tax assessment |
|---|---|---|
| 2025 | $2,503 -23.4% | $337,180 |
| 2024 | $3,270 -8.4% | $337,180 +10.5% |
| 2023 | $3,569 -29.4% | $305,070 |
| 2022 | $5,054 +6.3% | $305,070 +46.3% |
| 2021 | $4,756 +4.6% | $208,590 |
| 2020 | $4,548 +9.2% | $208,590 |
| 2019 | $4,166 +7.7% | $208,590 +21.2% |
| 2018 | $3,866 +5.7% | $172,090 +16.8% |
| 2017 | $3,658 +8.1% | $147,320 +7.2% |
| 2016 | $3,383 +46.1% | $137,370 +4.5% |
| 2015 | $2,316 | $131,400 +8.3% |
| 2014 | $2,316 | $121,290 |
| 2013 | -- | -- |
| 2012 | -- | -- |
| 2011 | -- | -- |
| 2010 | -- | -- |
| 2009 | -- | -- |
| 2008 | -- | -- |
| 2007 | -- | -- |
| 2005 | -- | -- |
| 2004 | -- | -- |
| 2003 | -- | -- |
| 2002 | -- | -- |
| 2001 | -- | -- |
Find assessor info on the county website
Neighborhood: Sleepy Hollow
Nearby homes
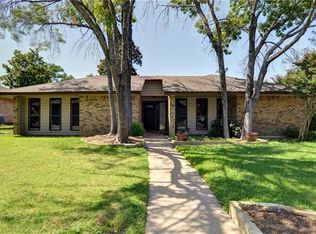
- $321,6003 bd2 ba1.7k sqft809 Katherine Ct, Cedar Hill, TX 75104Off Market
- $293,4004 bd2 ba1.7k sqft808 Katherine Ct, Cedar Hill, TX 75104Off Market
- $303,1003 bd2 ba1.6k sqft804 Katherine Ct, Cedar Hill, TX 75104Off Market

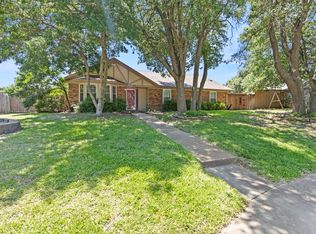
- $--3 bd2 ba1.8k sqft800 Katherine Ct, Cedar Hill, TX 75104Sold
- $268,4003 bd2 ba-- sqft800 Kathrine Ct, Cedar Hill, TX 75104Off Market
- $298,8003 bd2 ba1.4k sqft603 N Lisa Ln, Cedar Hill, TX 75104Off Market
- $343,8004 bd2 ba1.9k sqft807 Cherlyne Dr, Cedar Hill, TX 75104Off Market
- $2,1853 bd2 ba1.3k sqft806 Kathrine Ct, Cedar Hill, TX 75104For Rent
Nearby schools
GreatSchools rating
- NABray Elementary SchoolGrades: PK-5Distance: 0.6 mi
- 4/10Bessie Coleman Middle SchoolGrades: 6-8Distance: 2.4 mi
- 2/10Cedar Hill High SchoolGrades: 9-12Distance: 1.5 mi
Schools provided by the listing agent
- Elementary: Bray
- Middle: Besse Coleman
- High: Cedar Hill
- District: Cedar Hill ISD
Source: NTREIS. This data may not be complete. We recommend contacting the local school district to confirm school assignments for this home.
Get a cash offer in 3 minutes
Find out how much your home could sell for in as little as 3 minutes with a no-obligation cash offer.
Estimated market value
$309,600
Get a cash offer in 3 minutes
Find out how much your home could sell for in as little as 3 minutes with a no-obligation cash offer.
Estimated market value
$309,600
- Texas
- Dallas County
- Cedar Hill
- 75104
- Sleepy Hollow
- 802 Katherine Ct
Nearby cities
Nearby neighborhoods
Nearby zip codes
Other Cedar Hill Topics
