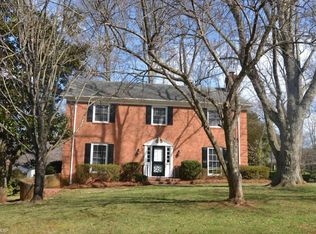
Pending
$615,000
4beds
2,553sqft
802 Kemp Rd W, Greensboro, NC 27410
4beds
2,553sqft
Stick/site built, residential, single family residence
Built in 1964
0.33 Acres
2 Garage spaces
What's special
Upper bonus roomBeautiful hardwood floorsBeautiful updated kitchenSpacious updated brick ranchPrivate fenced backyardLarge fireside denQuartz counters
***OPEN HOUSE CANCELLED***BEST OFFERS DUE BY 1 PM SATURDAY JULY 25TH*** Discover this spacious UPDATED brick ranch with upper bonus room in sought after Hamilton Forest! Step inside and find beautiful hardwood floors, four generously sized bedrooms, and both formal living and dining areas. A large fireside den opens to the ...
- 20 days |
- 1,125 |
- 67 |
Likely to sell faster than
Source: Triad MLS,MLS#: 1228104
Travel times
Living Room
Kitchen
Primary Bedroom
Zillow last checked:
Listing updated:
Listed by:
Tom Pickard 336-253-3606,
Berkshire Hathaway HomeServices Yost & Little Realty
Source: Triad MLS,MLS#: 1228104
Facts & features
Interior
Bedrooms & bathrooms
- Bedrooms: 4
- Bathrooms: 3
- Full bathrooms: 2
- 1/2 bathrooms: 1
- Main level bathrooms: 3
Primary bedroom
- Level: Main
- Dimensions: 235 x 12
Bedroom 2
- Level: Main
- Dimensions: 14.08 x 10.25
Bedroom 3
- Level: Main
- Dimensions: 13.08 x 10
Bedroom 4
- Level: Main
- Dimensions: 13.58 x 11
Bonus room
- Level: Second
- Dimensions: 25 x 13.42
Den
- Level: Main
- Dimensions: 18.42 x 15
Dining room
- Level: Main
- Dimensions: 14.83 x 12
Entry
- Level: Main
- Dimensions: 9 x 6
Kitchen
- Level: Main
- Dimensions: 19.75 x 11
Laundry
- Level: Main
- Dimensions: 7.42 x 6
Living room
- Level: Main
- Dimensions: 18 x 14.83
Sunroom
- Level: Main
- Dimensions: 19 x 12
Heating
- Forced Air, Heat Pump, Multiple Systems, Electric
Cooling
- Central Air, Heat Pump, Multi Units
Appliances
- Included: Microwave, Dishwasher, Disposal, Range, Gas Water Heater
- Laundry: Dryer Connection, Main Level, Washer Hookup
Features
- Built-in Features, Ceiling Fan(s), Kitchen Island, Separate Shower, Solid Surface Counter
- Flooring: Carpet, Laminate, Wood
- Doors: Storm Door(s)
- Windows: Insulated Windows
- Basement: Crawl Space
- Attic: Floored,Permanent Stairs
- Number of fireplaces: 2
- Fireplace features: Den, Living Room
Interior area
- Total structure area: 2,553
- Total interior livable area: 2,553 sqft
- Finished area above ground: 2,553
Property
Parking
- Total spaces: 2
- Parking features: Driveway, Garage, Paved, Garage Door Opener, Detached
- Garage spaces: 2
- Has uncovered spaces: Yes
Features
- Levels: One
- Stories: 1
- Patio & porch: Porch
- Pool features: None
- Fencing: Fenced
Lot
- Size: 0.33 Acres
- Dimensions: 88 x 165
- Features: Near Public Transit, Level, Not in Flood Zone
Details
- Parcel number: 0038360
- Zoning: RS-12
- Special conditions: Owner Sale
Construction
Type & style
- Home type: SingleFamily
- Architectural style: Ranch
- Property subtype: Stick/Site Built, Residential, Single Family Residence
Materials
- Brick
Condition
- Year built: 1964
Utilities & green energy
- Sewer: Public Sewer
- Water: Public
Community & HOA
Community
- Subdivision: Hamilton Forest
HOA
- Has HOA: No
Location
- Region: Greensboro
Financial & listing details
- Tax assessed value: $593,800
- Annual tax amount: $5,293
- Date on market: 7/23/2026
- Cumulative days on market: 14 days
- Listing agreement: Exclusive Right To Sell
Price history
| Date | Event | Price |
|---|---|---|
| 7/26/2026 | Pending sale | $615,000 |
Source: | ||
| 7/23/2026 | Listed for sale | $615,000+68.5% |
Source: | ||
| 6/15/2017 | Sold | $365,000+2.8% |
Source: | ||
| 4/14/2017 | Pending sale | $355,000$139/sqft |
Source: Berkshire Hathaway HomeServices Carolinas Realty #830310 Report a problem | ||
| 4/11/2017 | Listed for sale | $355,000+16.4%$139/sqft |
Source: Berkshire Hathaway HomeServices Carolinas Realty #830310 Report a problem | ||
| 6/2/2010 | Sold | $305,000-7.3% |
Source: | ||
| 4/3/2010 | Listed for sale | $329,000+24.2%$129/sqft |
Source: Yost & Little #572580 Report a problem | ||
| 8/15/2008 | Sold | $265,000+56% |
Source: | ||
| 3/25/2008 | Sold | $169,900$67/sqft |
Source: Agent Provided Report a problem | ||
Public tax history
| Year | Property taxes | Tax assessment |
|---|---|---|
| 2025 | $5,347 | $381,100 |
| 2024 | $5,347 | $381,100 |
| 2023 | $5,347 +2.9% | $381,100 |
| 2022 | $5,194 +18.7% | $381,100 +21.3% |
| 2021 | $4,377 +2.2% | $314,200 |
| 2018 | $4,283 +13.8% | $314,200 +8.7% |
| 2017 | $3,764 | $289,100 +5.8% |
| 2016 | $3,764 | $273,300 |
| 2015 | $3,764 -1.8% | $273,300 |
| 2014 | $3,833 | $273,300 |
| 2013 | -- | $273,300 |
| 2012 | -- | $273,300 +6.8% |
| 2011 | -- | $255,800 +1.2% |
| 2010 | -- | $252,800 |
| 2009 | -- | $252,800 +7.5% |
| 2005 | -- | $235,200 |
| 2004 | -- | $235,200 +36.5% |
| 2002 | -- | $172,300 |
| 2001 | -- | $172,300 |
Find assessor info on the county website
Monthly payment
Est. payment
$3,474/mo
Principal & interest
$3064
Property taxes
$410
Estimated market value
$593,800
$564,000 - $623,000
$2,689/mo
Climate risks
Explore flood, wildfire, and other predictive climate risk information for this property on First Street®️.
Neighborhood: 27410
Nearby schools
Sternberger Elementary School
Grades K-5 • 0.9 miles8/10
GreatSchools® Rating
Test Score Rating
10/10Student Progress Rating
5/10Kiser Middle School
Grades 6-8 • 2.3 miles6/10
GreatSchools® Rating
Test Score Rating
6/10Student Progress Rating
5/10Grimsley High School
Grades 9-12 • 2.6 miles7/10
GreatSchools® Rating
Test Score Rating
6/10College Readiness Rating
6/10Student Progress Rating
8/10